Ver categorias
Explorar
Fiverr Pro
Português
$
USD

Level 1



Need accurate, professional & well organized architectural drawings for your projects?
You are in the right place.
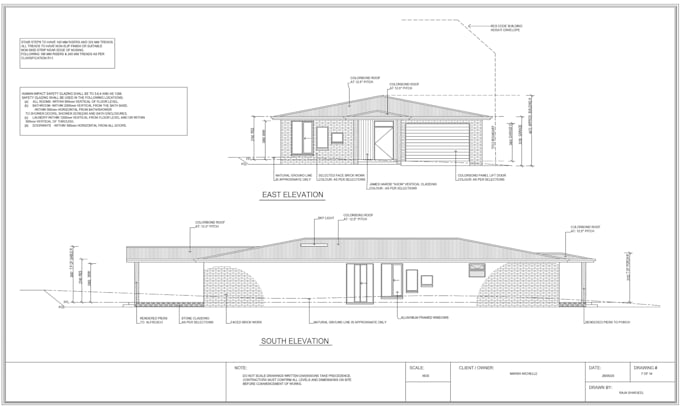
I will create detailed 2D floor plans, architectural drawings, AutoCAD drafting, construction drawings, house plans, elevations, & sections for residential and commercial projects.
Services Include:
Why Choose Me?
Whether you have a hand sketch, PDF, image, or concept, I can transform it into precise architectural drawings ready for presentation, planning, or construction.
Please contact me before placing an order to discuss your project requirements and receive the most suitable package.
A Fiverr não seleciona freelancers nesta categoria. Favor verificar os requisitos de qualificação com o freelancer antes de realizar o pedido, incluindo as preferências em relação ao uso de ferramentas de IA.
Architectural Draftsman, 3D Visualizer, AutoCAD Expert
Level 1
Idiomas
What information do you need to start the project?
Please provide your sketch, PDF, image, dimensions, site details, or any reference drawings. The more information you provide, the more accurate the final drawings will be.
Can you convert hand sketches, PDFs, or images into AutoCAD drawings?
Yes. I can accurately redraw hand sketches, scanned drawings, PDFs, and images into professional CAD drawings.
Can you create floor plans from my ideas or requirements?
Yes. Share your requirements, room sizes, and preferences, and I can develop a professional 2D floor plan based on your concept.