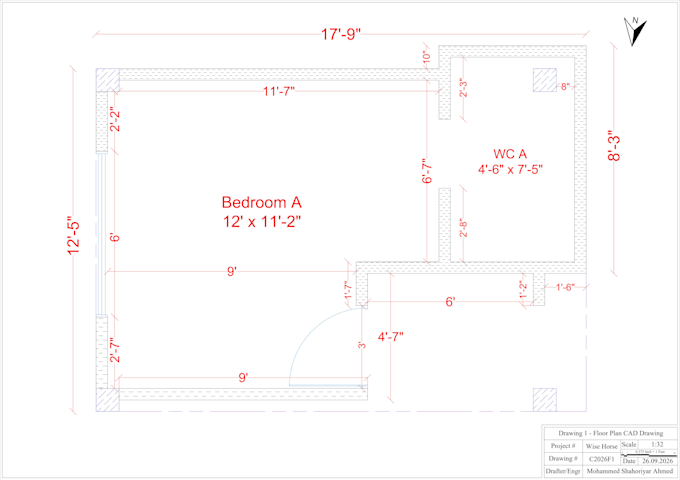
I will complete floor plan in autocad

S
shahoriyarahmed
S
shahoriyarahmed
Shahoriyar
Algumas informações são exibidas no idioma inglês.

Sobre este Serviço

Need professional architectural drawing services for your residential or commercial plan?


I provide accurate AutoCAD architectural drawing services, from 2D floor plans, house plan, architectural drawings, elevation drawings, and architectural blueprints. Whether you need a new plan, revisions, or detailed documentation for approval, I can create clean, accurate, and easy-to-understand drawings based on your requirements.


My Services:


  • 2D floor plan & detailed house plan
  • AutoCAD architectural drawing
  • Architectural blueprint
  • Floor plan drafting & revisions
  • MEP drawings and Through-ins
  • Residential & commercial architectural plans
  • PDF, DWG & every required formats


Why Choose Me?


  • Accurate and professional drafting
  • Clean AutoCAD documentation
  • Attention to dimensions and details
  • Clear communication & timely delivery
  • Revisions according to your requirements


From a simple 2D floor plan to a complete architectural blueprint with MEP drawings, I can help turn your ideas into professional, construction-ready drawings.


Send me your requirements, sketches, reference files, or existing plans, and let's get started!

Preferência de verificação de serviço e estilo de entrega

A Fiverr não seleciona freelancers nesta categoria. Favor verificar os requisitos de qualificação com o freelancer antes de realizar o pedido, incluindo as preferências em relação ao uso de ferramentas de IA.

Conheça mais sobre Shahoriyar

Shahoriyar

Snowblade

  • A partir deBangladesh
  • Membro desdeago. de 2025
  • Responde em aprox.:1 hora
  • Idiomas

    Inglês, Bengali, Russo, Espanhol
I'm Shahoriyar, a B.Sc in Civil Engineering Student. I have been engaged in Structural Drawings, Architectural Drawings, Floor plans, Video editing and expertise in Word Processing softwares. With 8+ years in Autodesk Revit, AutoCad, SketchUp, VRay, WPS Office and Adobe PS, I bring ideas to life through 2D plans, Section Views, Structural Drawing, Elevation Drawings, and Bill of Quantity. I also automate WPS, and tune Windows for peak performance as well as proofreading your articles and books. That's being said, I believe I can bring your task to your desired shape any time and every time.

Meu portfólio

Outros serviços de Arquitetura e Design de Interiores que eu ofereço

Tags relacionadas