Ver categorias
Explorar
Fiverr Pro
Português
$
USD

Tradução automática
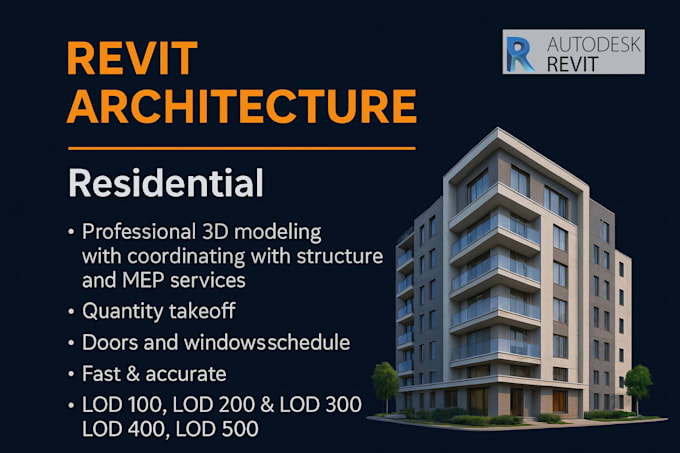
Sou um Arquiteto Sênior e Coordenador de BIM com mais de 30 anos de experiência em grandes projetos nos EUA, Reino Unido, Europa e Oriente Médio. Especializo-me em fornecer serviços detalhados e precisos de Revit arquitetônico para ajudar você a entregar projetos de altíssimo nível profissional.
Meus Serviços de BIM com Revit:
Ofereço modelagem BIM completa e desenho técnico adaptados às necessidades do seu projeto. Meus serviços incluem:
Por que me escolher?
Minha vasta experiência garante uma compreensão profunda dos padrões internacionais. Estou comprometido em fornecer serviços BIM precisos e profissionais que economizam seu tempo e
A Fiverr não seleciona freelancers nesta categoria. Favor verificar os requisitos de qualificação com o freelancer antes de realizar o pedido, incluindo as preferências em relação ao uso de ferramentas de IA.
Senior Architect and Interior Designer, Visualizer, Animator
Idiomas
Tradução automática
Tradução automática
Q: Qual é a diferença entre LOD 100, 200, 300, 400 e 500 em BIM?
A: LOD se refere ao Nível de Desenvolvimento em BIM. LOD 100 é um modelo conceitual básico, LOD 200 inclui elementos esquemáticos, LOD 300 cobre documentos de construção, LOD 400 inclui detalhes de fabricação e montagem, e LOD 500 representa o modelo final como construído, verificado com dados reais da obra.
Q: Qual nível de LOD devo escolher para o meu projeto?
A: Se você está na fase inicial de projeto, o ideal é LOD 100–200. Para documentação de construção, escolha LOD 300. Para coordenação detalhada e fabricação, vá com LOD 400. Se precisar de um modelo final como construído para gestão de instalações, opte por LOD 500.
Q: Você oferece coordenação de MEP e estrutural nos seus serviços de BIM?
A: Sim, ofereço coordenação de MEP e estrutural como parte dos meus serviços para garantir que o seu modelo de projeto esteja totalmente integrado e sem conflitos.
Q: Que software você usa para modelagem BIM?
A: Principalmente uso Autodesk Revit para modelagem arquitetônica BIM, elaboração de desenhos e coordenação. Também posso entregar resultados em formatos compatíveis com os requisitos do seu projeto.
Q5: Você consegue lidar com projetos de grande escala ou internacionais?
A: Com certeza! Com mais de 30 anos de experiência trabalhando em projetos nos EUA, Reino Unido, Alemanha, Emirados Árabes, KSA, Paquistão e outros, posso gerenciar projetos de pequeno e grande porte, seguindo padrões internacionais.