Ver categorias
Explorar
Fiverr Pro
Português
$
USD

Senior Architectural Or Civil CAD Specialist With 11 Years Experience
Habilidades
Conheça meus serviços

CAD OFFICER
Stylers International • Período integral
Feb 2022 - Present • 4 yrs 8 mos
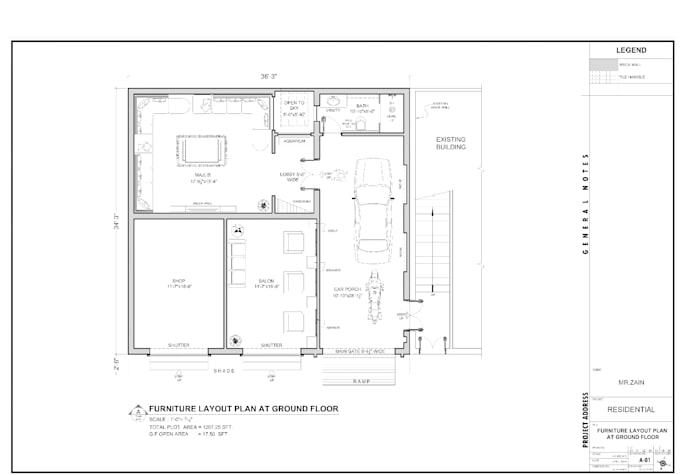
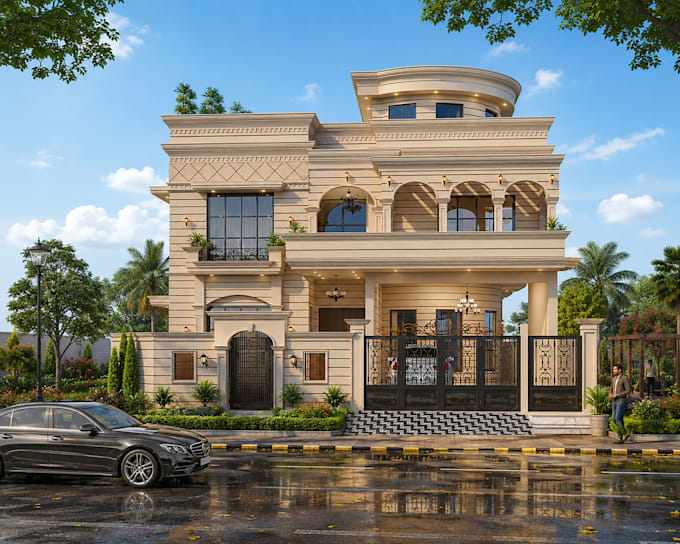
Project: New Branch Design & Full Facility Planning Led complete planning for the new branch, including architectural layouts, production, admin, storage, and circulation zones. Created full 2D drawings + 3D visualization, optimizing space and workflow efficiency. Delivered master plan used as the base for final construction and departmental setup.

Senior Auto CAD Draftsman
ESC • Período integral
Jan 2019 - Feb 2022 • 3 yrs 1 mo
Project: Public Visiting Points & Facilities Across Punjab Managed the design and planning of multiple public visiting points across Punjab, including museums, heritage sites, and cultural centers. Prepared detailed 2D layouts and 3D visualizations to optimize visitor experience, accessibility, and space utilization. Supported project approvals and ensured smooth implementation across all sites.

Auto CAD Draftsman
Digital Commercial Connect - GCC's #1 Online Business Directory & B2B Portal • Período integral
Jan 2018 - Jan 2019 • 1 yr
Project: Double-Storey Residential Flat Development (20-Unit Building) Handled the complete architectural drafting and planning for a double-storey residential building consisting of 20 flats. Prepared detailed floor plans, elevations, sections, and utility layouts to ensure structural accuracy and efficient space utilization. Supported interior planning, finishing details, and coordination drawings for smooth on-site execution. Ensured high-quality documentation aligned with UAE standards and contributed to timely project completion
