Ver categorias
Explorar
Fiverr Pro
Português
$
USD

Level 2

Tradução automática
OI
Bem-vindo(a) a todos.
Obrigado por visitar meu serviço.
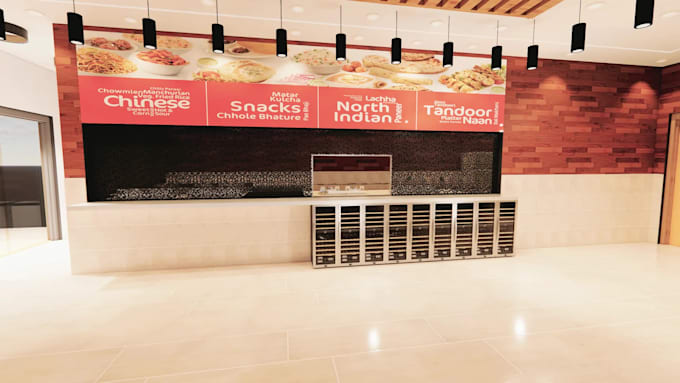
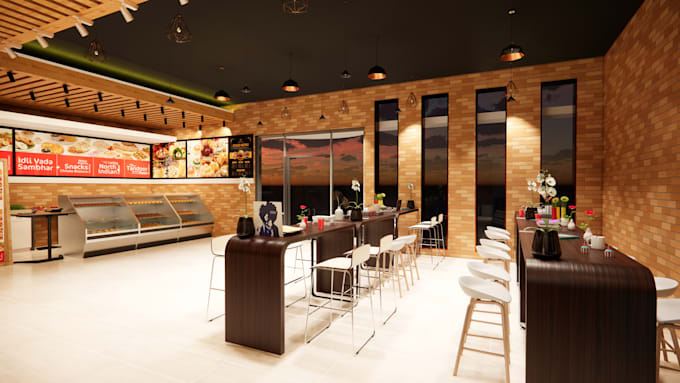
Sou profissional em design AUTO CAD e REVIT. Vou criar renderizações incríveis e realistas para seu projeto.
Serviços que ofereço:
- AutoCAD / Revit: Design e desenho 2D e 3D.
-Modelagem 3D e Renderização com Família Revit.
- Esboço manual, fotografia, conversão de PDF para CAD (AutoCAD ou Revit).
- Design MEP para edifícios novos ou retrofit.
- Cálculo de carga HVAC e uso de acessórios.
- Desenhos de loja.
- Design e personalização de Família Revit.
- Desenhos de loja de Mecânica e Hidráulica.
- Layout de planta baixa.
- Conformidade com códigos de construção internacionais e estaduais dos EUA.
- Conformidade com códigos de Mecânica e Hidráulica internacionais e estaduais dos EUA.
- Dimensionamento de tubos de encanamento, layout de rede de tubos.
- Cálculos de água quente doméstica e uso de acessórios.
- Design arquitetônico, desenho técnico e modelagem.
A Fiverr não seleciona freelancers nesta categoria. Favor verificar os requisitos de qualificação com o freelancer antes de realizar o pedido, incluindo as preferências em relação ao uso de ferramentas de IA.
Auto Cad, Revit, HVAC, Interior, Exterior Designer
Level 2
Idiomas
Tradução automática