Ver categorias
Explorar
Fiverr Pro
Português
$
USD



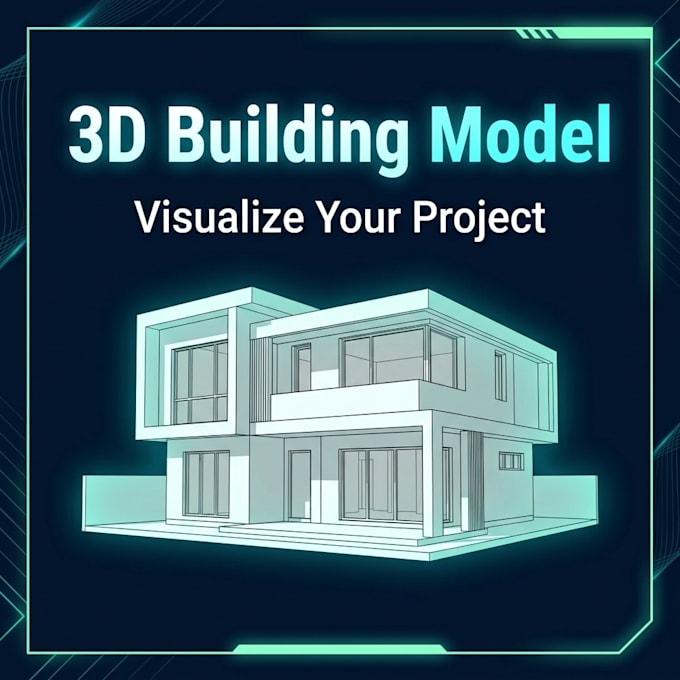
Bring your flat 2D plans into the third dimension!
I create clean, beautiful 3D building models using Trimble SketchUp based on your architectural drawings. Perfect for architects looking to present concept structures, developers marketing a unit, or homeowners who want to visualize their dream house before building.
What You Get:
Why Choose Me?
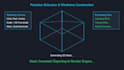
Process Workflow
A Fiverr não seleciona freelancers nesta categoria. Favor verificar os requisitos de qualificação com o freelancer antes de realizar o pedido, incluindo as preferências em relação ao uso de ferramentas de IA.
CAD GIS AI Pro
Idiomas
Do you build interior partitions?
Yes! The premium package includes full partition layouts, furniture spacing, and indoor visual representations.
Can I edit the model myself later?
Yes, all packages deliver the clean, structured .SKP file with groups and layers.
Can you accommodate custom order requirements?
Absolutely! Please drop me a message with your specific project details, and I will prepare a customized quote for you.
Do you provide editable source files?
Yes, all packages include the raw Trimble SketchUp (.SKP) project files and deliver high-resolution render images.