Ver categorias
Explorar
Fiverr Pro
Português
$
USD


GREETINGS!
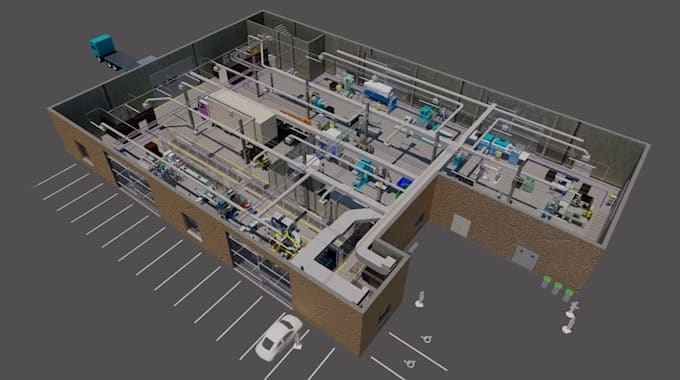
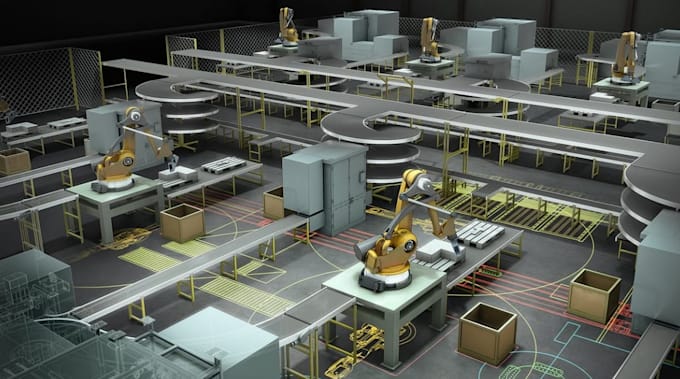
HERE: I will remodel 3d logistic warehouse, factory layout, industrial space render, Revit BIM, Exterior visualize, Walkthrough video.
I am a Designer Engineer experienced in designing industrial facilities, factory layouts, and building models using Autodesk REVIT, AutoCAD, Enscape, Lumion, Vray, 3ds max, Vectorwork, Blender, BIM. I create accurate, organized, and production-ready layouts that improve workflow and efficiency.
logistics hub, streamline a manufacturing site plant, or stunning visuals for commercial real estate marketing, Distribution Centers, Warehouses store, industrial design and BIM. I am a BIM specialist and 3D visualizer. I specialize in turning complex operational data, 2D AutoCAD layouts, and hand sketches into highly accurate, data-rich Revit BIM models and photorealistic aesthetic 3D renders with 3D flythrough animation.
I have unlimited revision for you warehouse or factory has hidden spatial bottlenecks. Contact me let discuss your requirements for the best high quality results.
BEST REGARDS!
A Fiverr não seleciona freelancers nesta categoria. Favor verificar os requisitos de qualificação com o freelancer antes de realizar o pedido, incluindo as preferências em relação ao uso de ferramentas de IA.
Senior MEP Engineer, Industrial Layout Designer, BIM building, factory design
Idiomas