Ver categorias
Explorar
Fiverr Pro
Português
$
USD


GREETINGS!
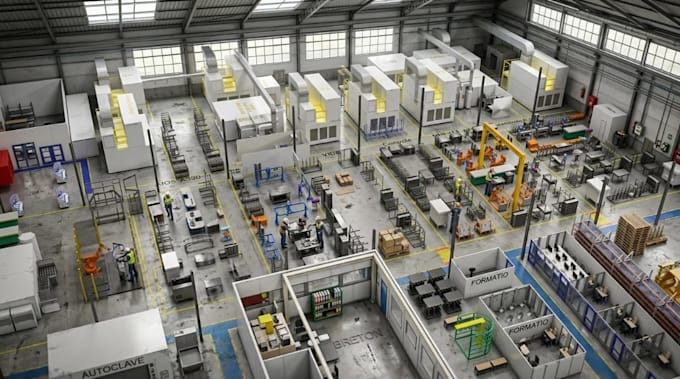
Architectural 3D Modeling and Realistic Rendering for Commercial, Industrial & Warehouse Buildings.
MY DESIGN SERVICES:
SOFTWARE: Blender, Sketchup, Revit, AutoCAD, 3ds max, Vray, Lumion, Rhino, D5 render, Twinmotion.
Depending on your project, I can create exterior renders, interior views, 3D layouts, site visualization, presentation images, or walkthrough video animation.
You can provide architectural drawings, dimensions, CAD files, sketches, reference images, or even a basic concept. I turn the data into a realistic and understandable 3d representation.
I want to do more than just create the structure warehouse look good, but to help you communicate the proposed facility clearly to clients, investors, developers, agents, designers or project teams.
Provide me your drawings, dimensions, or project brief requirements before ordering.
THANK YOU!
A Fiverr não seleciona freelancers nesta categoria. Favor verificar os requisitos de qualificação com o freelancer antes de realizar o pedido, incluindo as preferências em relação ao uso de ferramentas de IA.
Senior MEP Engineer, Industrial Layout Designer, BIM building, factory design
Idiomas