Ver categorias
Explorar
Fiverr Pro
Português
$
USD




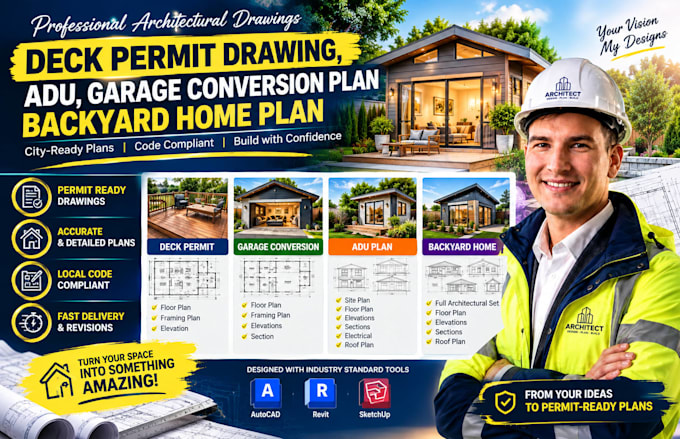
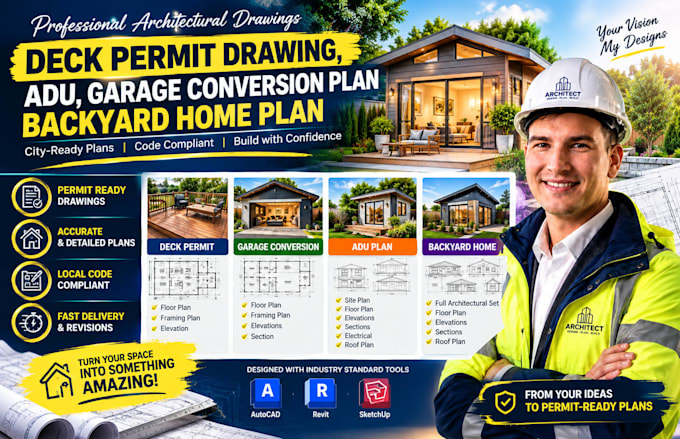
Create Deck Permit Drawing, ADU, Garage Conversion Plan Backyard Home Plan
Are you looking for city-approved architectural drafts to secure a building permit? Look no further!
I provide professional architectural drafting services perfect for city approval and construction. Whether you need a simple deck permit drawing, a garage conversion plan, or a custom detached ADU / backyard home plan, I will deliver precise, code-compliant blueprints.
What My Service Offer:
The Process:
Please contact me before placing an order to discuss your project requirements!
A Fiverr não seleciona freelancers nesta categoria. Favor verificar os requisitos de qualificação com o freelancer antes de realizar o pedido, incluindo as preferências em relação ao uso de ferramentas de IA.
Professional Architectural Designer, Permit And PE Stamp Expert
Idiomas
Do you guarantee city permit approval?
I design all plans strictly according to standard building codes (like the IRC). If your city requests minor corrections or revisions during the review process, I will update the drawings accordingly to help you secure approval.
Do I need a site survey or plot plan?
Yes, for an ADU or backyard home plan, I will need a basic plot plan or GIS map screenshot to outline the property lines and setbacks accurately.
Do these drawings include structural engineering stamps?
This gig covers architectural and drafting sets. If your city requires a certified structural engineer's stamp for complex beams or foundations, you will need to consult a local engineer.