Ver categorias
Explorar
Fiverr Pro
Português
$
USD

Tradução automática
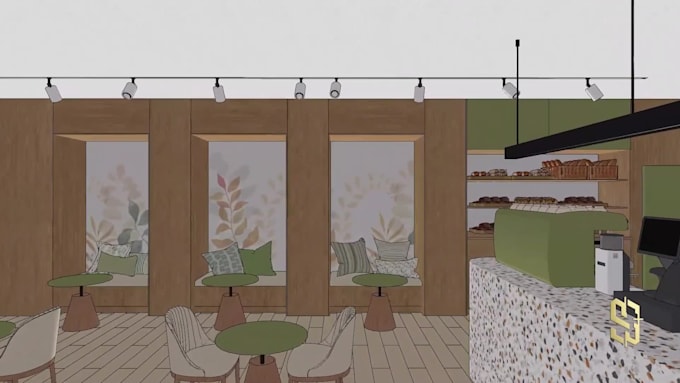
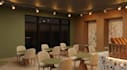
Design de interiores para varejo e comércio | Pronto para construção
Precisa de um layout de alta eficiência para seu negócio?
Sou um Arquiteto & Tecnólogo em Construção especializado em expansão de varejo. Na SECTIO A+D, oferecemos soluções técnicas que equilibram estética e realidade construtiva. Garantimos que cada metro quadrado seja otimizado para gerar valor.
O que eu ofereço:
Meus pacotes (dependendo da sua escolha):
Por que a SECTIO A+D? Entregamos projetos que são viáveis, construíveis e lucrativos.
OBSERVAÇÃO: Cada projeto é único. Entre em contato comigo antes de fazer seu pedido para discutir sua visão!
A Fiverr não seleciona freelancers nesta categoria. Favor verificar os requisitos de qualificação com o freelancer antes de realizar o pedido, incluindo as preferências em relação ao uso de ferramentas de IA.
Architect specialized in Retail Strategy and Technical Design
Idiomas
Tradução automática
Tradução automática
Quais formatos de arquivo receberei?
Você receberá conjuntos em PDF de alta resolução para impressão e imagens JPG/PNG para renders. Observe que os arquivos fonte (DWG, RVT, etc.) não estão incluídos, pois são propriedade intelectual da SECTIO A+D. Todos os entregáveis são fornecidos como conjuntos profissionais finalizados e não editáveis.
E se meu espaço comercial for maior que 2.000 pés quadrados?
Sem problemas! Por favor, entre em contato antes de fazer o pedido. Fornecerei uma cotação personalizada de acordo com o tamanho do seu projeto e requisitos técnicos para garantir os melhores resultados.
O que você precisa de mim para iniciar o projeto?
Preciso de um esboço básico ou planta existente com medidas, fotos do espaço atual e quaisquer imagens de referência ou "mood boards" que mostrem o estilo desejado para seu negócio.