Ver categorias
Explorar
Fiverr Pro
Português
$
USD



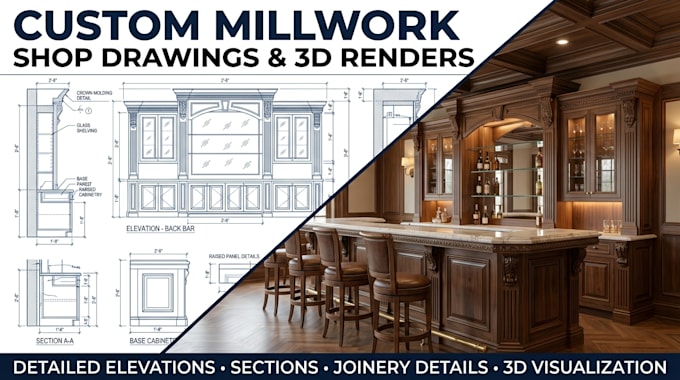
Precision engineering meets architectural craftsmanship.
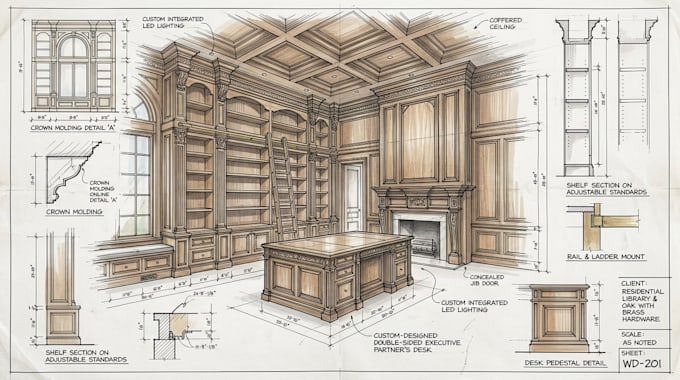
Most drafting services just copy-paste lines. I specialize in bridging the gap between design intent and shop-floor production. As an architectural millwork and CAD drafting specialist, I convert complex concepts, rough site sketches, and architectural PDFs into flawless, fabrication-ready shop drawings.
Whether you are a commercial contractor, custom cabinet maker, millwork shop, or interior designer, I deliver technical drawing sets engineered for smooth approvals and accurate manufacturing.
Core Expertise:
Why Partner With Me?
Lets eliminate costly shop-floor errors and streamline your production.
A Fiverr não seleciona freelancers nesta categoria. Favor verificar os requisitos de qualificação com o freelancer antes de realizar o pedido, incluindo as preferências em relação ao uso de ferramentas de IA.
Millwork Drafting Specialist, AutoCAD and SketchUp
Idiomas
Will your shop drawings pass architect submittal, or will I get hit with constant rejections?
They are engineered specifically for submittal approval. I draft strictly to industry standards (AWI/AWS guidelines), complete with crisp title blocks, precise section cuts, hardware callouts, and material finish schedules. If the architect or engineer requests submittal
Do you just draft what's on paper, or do you actually resolve construction details and conflicts?
I don't just blindly copy lines—I draft with a shop-floor mindset. If I catch architectural discrepancies, impossible joinery, or field clashes (like plumbing, HVAC, or structural conflicts), I will flag them immediately and offer buildable solutions before drafting.
Can you work from rough site sketches, or do I need full CAD files to get started?
Rough hand sketches, redlines, field measurements, site photos, or PDF architectural plans are all I need to get started! As long as you provide the primary dimensions, appliance/hardware specs, and general design intent, I will translate your rough ideas into clear, production-ready millwork CAD