Architectural CAD Drafter, Floor Plans and Construction Drawings
Estados Unidos
Inglês
Algumas informações são exibidas no idioma inglês.
Sobre mim
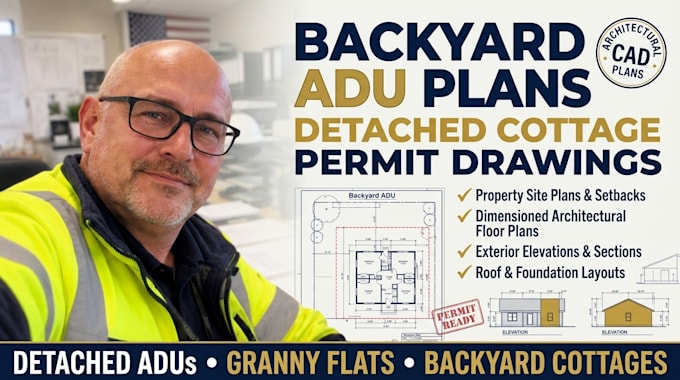
I create and update architectural drawings for residential projects, working from sketches, measurements, PDFs, photos, and existing plans. My work includes floor plans, elevations, sections, ADU layouts, garage conversions, home additions, and as-built drawings. I also help with CAD conversions and revisions to existing plans. I pay attention to dimensions, layout, and presentation to make sure each drawing is clear and suited to the project's requirements.... Saiba mais