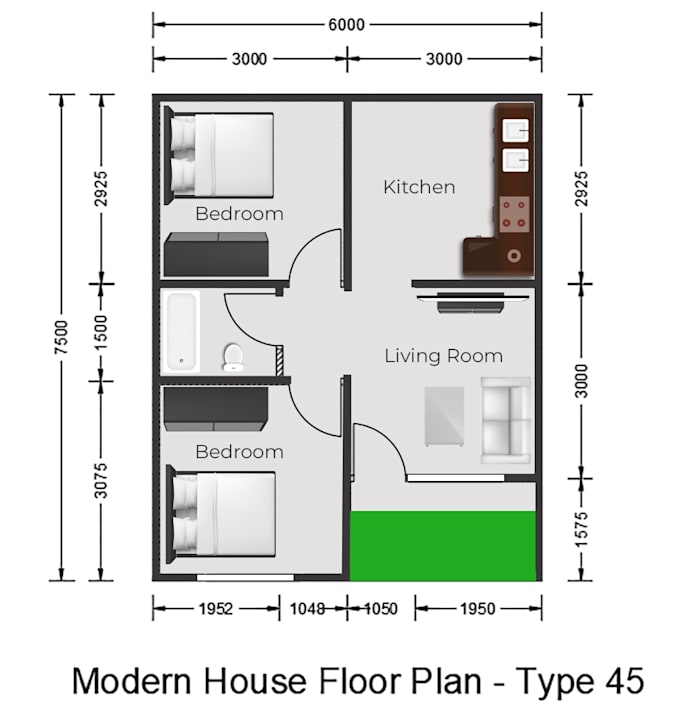
I will draw floor plan and 3D house design using AutoCAD and SketchUp
Indonésia
Inglês, Indonésio
Algumas informações são exibidas no idioma inglês.
Sobre mim
I will help you create professional 2D drawings and 3D house models using AutoCAD and SketchUp.
I have experience in construction field, so I understand not only drawing but also real conditions on site.
Services I offer:
2D floor plan (AutoCAD)
House drawing (plan, elevation)
3D modeling (SketchUp)
Redraw from sketch or PDF
Why choose me?
Fast delivery
Accurate and clean drawing
Friendly communication
Please contact me before placing order.... Saiba mais