Ver categorias
Explorar
Fiverr Pro
Português
$
USD

Level 2
Tradução automática
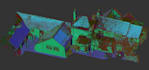
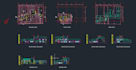
Se você busca desenhos premium de digitalização de nuvens de pontos , esse Serviço é para você!
Eu criarei, a partir do seu edifício existente, um levantamento de nuvem de pontos digitalizada para desenhos 2D, como plantas baixas, elevações e cortes. Posso trabalhar com diferentes formatos de digitalização, como arquivos .rcp/.rcs/.xyz/.e57/.las/.laz etc. Tenho mais de 7 anos de experiência com nuvens de pontos e sei muito bem como criar desenhos limpos, precisos e detalhados a partir de dados de nuvem de pontos.
Entre em contato antes de fazer o pedido! O preço depende do tamanho do projeto!
A Fiverr não seleciona freelancers nesta categoria. Favor verificar os requisitos de qualificação com o freelancer antes de realizar o pedido, incluindo as preferências em relação ao uso de ferramentas de IA.
Revit Expert,Point Cloud,LiDAR Scan,AutoCAD
Level 2
Idiomas
Tradução automática
| (6) | ||
| (8) | ||
| (0) | ||
| (0) | ||
| (0) |
ryangobeavs

Estados Unidos
Always great work!
US$ 100-US$ 200
Preço
7 dias
Tempo

toposurveyor

Bélgica
Revit Expert delivering top-notch quality and cooperation throughout the project.
US$ 200-US$ 400
Preço
2 semanas
Tempo
toposurveyor
Bélgica
Revit Expert truly impressed with their ATTENTION TO DETAILS and PROACTIVE COMMUNICATION, making collaboration a breeze! 😊 overall, a solid experience in Architecture & Interior Design.
US$ 400-US$ 600
Preço
13 dias
Tempo
toposurveyor
Bélgica
Well drawed floorplans, sections and elevations with good eye for detail and accuracy
US$ 400-US$ 600
Preço
9 dias
Tempo
toposurveyor
Bélgica
Understood the assignment, good work done.
US$ 400-US$ 600
Preço
7 dias
Tempo
| (6) | ||
| (8) | ||
| (0) | ||
| (0) | ||
| (0) |
ryangobeavs
Estados Unidos
Always great work!
US$ 100-US$ 200
Preço
7 dias
Tempo
toposurveyor
Bélgica
Revit Expert delivering top-notch quality and cooperation throughout the project.
US$ 200-US$ 400
Preço
2 semanas
Tempo
toposurveyor
Bélgica
Revit Expert truly impressed with their ATTENTION TO DETAILS and PROACTIVE COMMUNICATION, making collaboration a breeze! 😊 overall, a solid experience in Architecture & Interior Design.
US$ 400-US$ 600
Preço
13 dias
Tempo
toposurveyor
Bélgica
Well drawed floorplans, sections and elevations with good eye for detail and accuracy
US$ 400-US$ 600
Preço
9 dias
Tempo
toposurveyor
Bélgica
Understood the assignment, good work done.
US$ 400-US$ 600
Preço
7 dias
Tempo


