Get engineering plans and calculations your building project needs
Estados Unidos
Inglês
Algumas informações são exibidas no idioma inglês.
Sobre mim
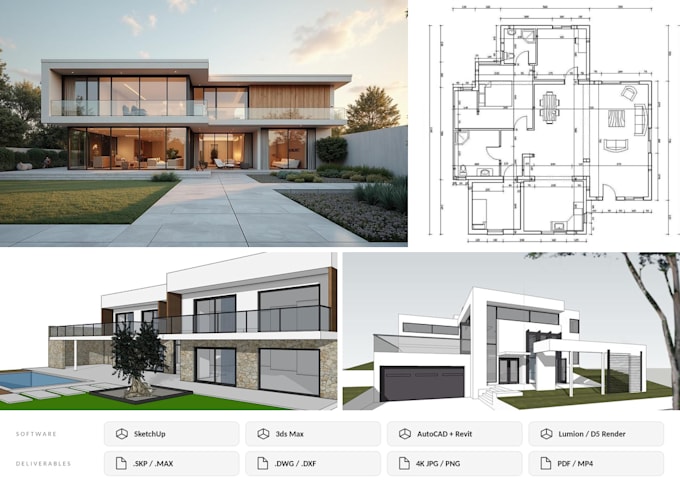
I’m a licensed professional 3D architectural designer with 6+ years of experience helping architects, interior designers, real estate developers, and businesses turn plans and ideas into accurate 3D models and realistic visualizations. I specialize in architectural 3D modeling, HVAC, MEP design, interior and exterior design, 2D & 3D floor plans, and photorealistic rendering using SketchUp and Revit. I create clear, compelling visuals that help you win clients, secure approvals, market properties, communicate designs, and make confident project decisions.... Saiba mais