Algumas informações são exibidas no idioma inglês.
Sobre mim
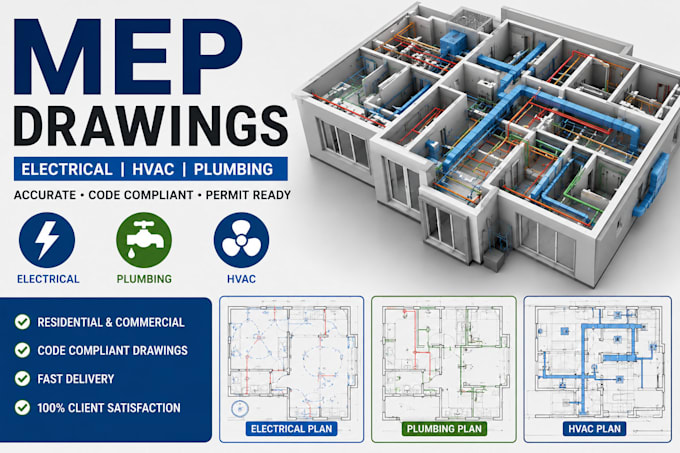
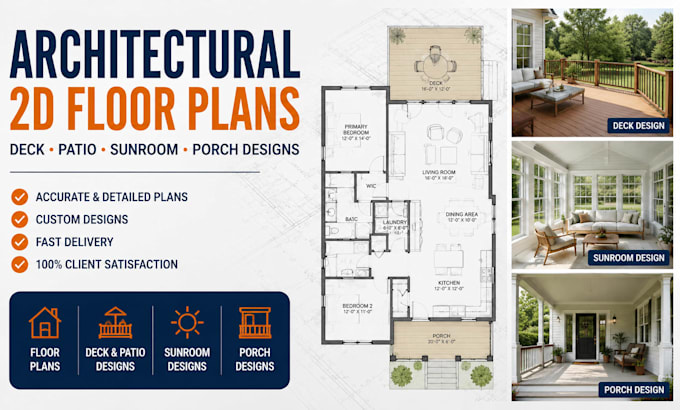
I’m a professional Architectural & Structural Designer specializing in detailed 2D drawings for residential and commercial projects. I create architectural floor plans, ADU, garage, shed, deck, patio, sunroom and porch designs, along with steel and wood roof truss, framing, structural, MEP, electrical, HVAC and plumbing drawings.
I focus on accurate, clear and professionally organized drawings tailored to each client’s requirements.
... Saiba mais