Ver categorias
Explorar
Fiverr Pro
Português
$
USD



Tradução automática
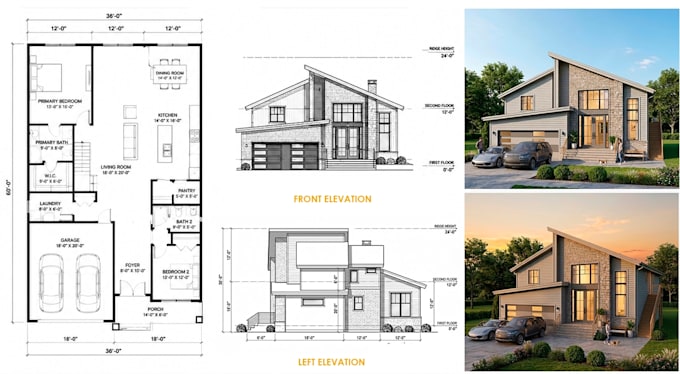
Tem um esboço à mão, um PDF, uma foto ou uma ideia básica de uma casa ou edifício?
Eu transformo isso em um desenho no AutoCAD limpo, preciso e bem organizado, que você pode apresentar, usar para construir ou entregar ao seu arquiteto ou engenheiro.
Sou Samuel, um designer urbano e arquitetônico com experiência em análise de sites e planejamento de espaços públicos, e trabalho com AutoCAD todos os dias. O QUE VOCÊ RECEBE - planta baixa em 2D desenhada em escala, com dimensões - camadas organizadas e traços limpos - Opcional: elevações, seções e planta do site - Arquivos finais em DWG e PDF IDEAL PARA casas, pequenos espaços comerciais, reformas, lotes com pátios ou estacionamento e layouts de espaços públicos.
COMO FUNCIONA 1. Envie seu esboço, PDF ou foto, além de quaisquer medidas que você tenha. 2. Confirmo o escopo e peço as dimensões que faltam. 3. Entrego o primeiro rascunho e ajusto com seu feedback. Nota: Eu desenho com base nas informações que você fornece. Cálculos estruturais e conformidade com códigos locais não estão incluídos.
Tem um projeto maior ou diferente?
Envie uma mensagem antes de fazer o pedido e eu enviarei uma oferta personalizada.
Por favor, envie uma mensagem antes de fazer o pedido para que eu possa revisar seu projeto, requisitos, referências e entregáveis.
A Fiverr não seleciona freelancers nesta categoria. Favor verificar os requisitos de qualificação com o freelancer antes de realizar o pedido, incluindo as preferências em relação ao uso de ferramentas de IA.
Architectural and Site Design Specialist
Idiomas
Tradução automática
Tradução automática
Qual software você usa?
Eu uso SketchUp, Revit e ferramentas profissionais de renderização.
O que você precisa para iniciar o projeto?
Preciso do seu projeto de planta, dimensões, imagens de referência e todos os detalhes do projeto.
Você consegue trabalhar a partir de esboço à mão ou PDF?
Sim, posso trabalhar a partir de esboços feitos à mão, PDFs, imagens e desenhos.
Você projeta projetos residenciais e comerciais?
Sim, trabalho com casas, escritórios, lojas e espaços comerciais.
Vou poder solicitar revisões?
Sim, revisões estão incluídas de acordo com o pacote que você escolher.
Você pode fazer uma oferta personalizada para o meu projeto?
Sim, posso criar uma oferta personalizada com base nas suas necessidades
Você fornece os arquivos fonte?
Sim, arquivos fonte podem ser fornecidos se estiverem incluídos no pacote
Quanto tempo leva para concluir o projeto?
O prazo de entrega depende do tamanho e da complexidade do projeto
| (1) | ||
| (0) | ||
| (0) | ||
| (0) | ||
| (0) |

pablomfz

Colômbia
It was a great experience working with Samuel; he did a fantastic job and communication was excellent, he was very attentive. I will definitely come back in the future if I need more work of this kind. Thank you very much!
US$ 50
$
2 dias
Tempo

| (1) | ||
| (0) | ||
| (0) | ||
| (0) | ||
| (0) |
pablomfz
Colômbia
It was a great experience working with Samuel; he did a fantastic job and communication was excellent, he was very attentive. I will definitely come back in the future if I need more work of this kind. Thank you very much!
US$ 50
$
2 dias
Tempo