Algumas informações são exibidas no idioma inglês.
Sobre mim
Welcome! I'm Tommy, a Professional AutoCAD Draftsman
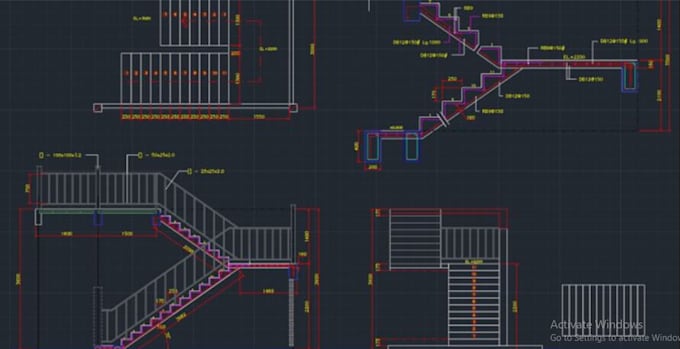
I help homeowners, architects, and builders convert their rough ideas into 100% accurate, city-permit ready AutoCAD drawings.
My Specialties:
PDF, Image, Hand Sketch to DWG Conversion
2D Floor Plans for Residential & Commercial Projects
Site Plans & City Permit Drawings
Fast 12-24 Hour Delivery Available
Why Choose Me?
1. Unlimited Revisions
2. Clean, Layered Files -
3.Ready for engineers & contractors
Software: AutoCAD
Have a project in mind? Send me your sketch and let's discuss. I reply within 1 hour!... Saiba mais