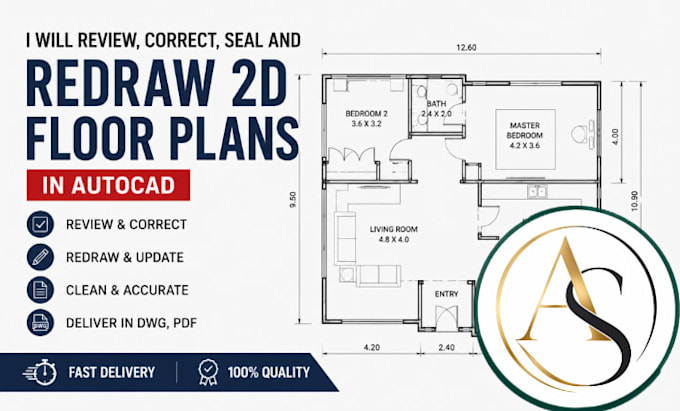
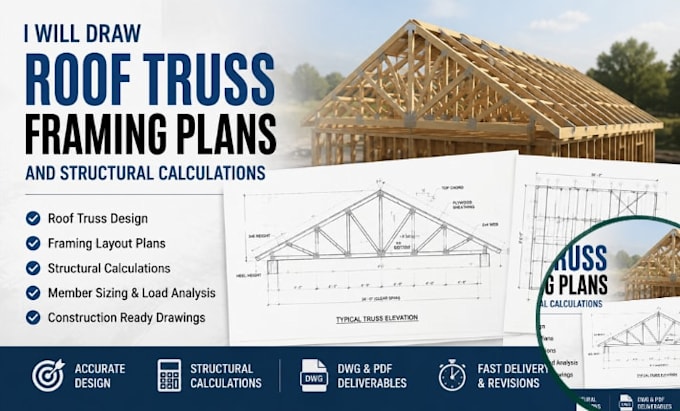
2D floor plans drawings in AutoCAD, structural engineer
Estados Unidos
Inglês, Espanhol, Francês
Algumas informações são exibidas no idioma inglês.
Sobre mim
I’m a professional Architectural and Structural Designer specializing in roof truss framing plans, structural calculations, food truck, trailer, and mobile kitchen layout drawings, as well as gazebo, pergola, patio, and fence construction drawings in AutoCAD. I also review, correct, redraw, and prepare accurate 2D floor plans for permit and construction use. My focus is delivering code-compliant, detailed, and premium quality drawings with fast turnaround and clear communication.
... Saiba mais