Ver categorias
Explorar
Fiverr Pro
Português
$
USD

Permit Ready Architectural Planner And Revit Specialist
Habilidades
Conheça meus serviços

Architectural Plan Designer
Architectural Kitchen Designs • Freelance
May 2022 - Present • 4 yrs 5 mos
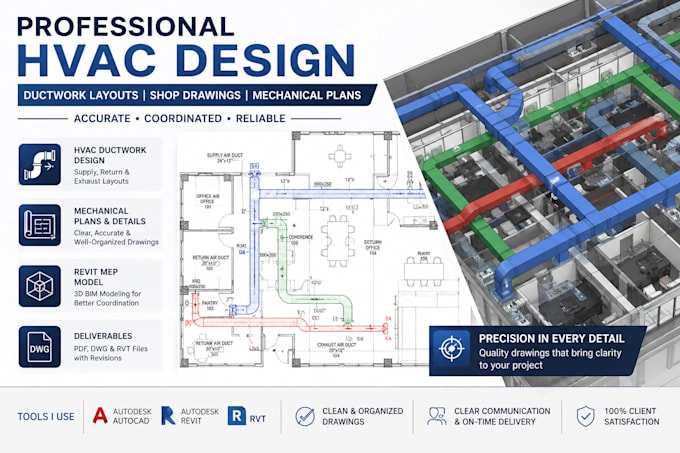
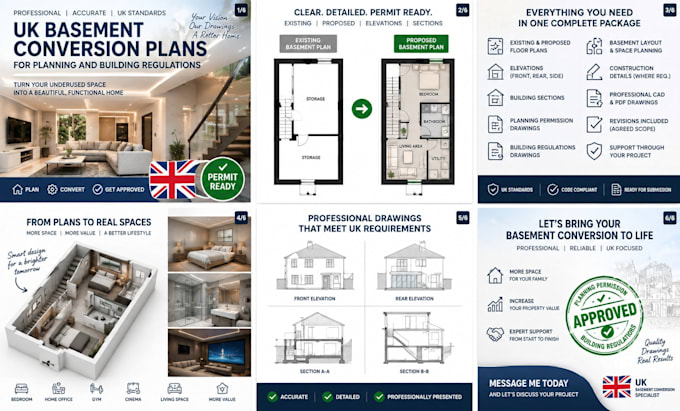
At Architectural Kitchen Design I specialize in preparing professional architectural and technical drawings using AutoCAD and Revit. My work includes developing floor plans, permit ready drawing sets, construction documents, HVAC and mechanical layouts, shop drawings, and detailed 3D BIM models. I work with homeowners, contractors, architects, engineers, and developers to transform concepts, sketches, and reference files into accurate, well coordinated, and clearly documented drawings. My focus is on drawing accuracy, attention to detail, project coordination, and delivering high quality documentation that meets client requirements and project standards.
