Ver categorias
Explorar
Fiverr Pro
Português
$
USD

2D Interior Designer
Habilidades
Conheça meus serviços

Interior Designer / Technical Office – Fit-Out
Interior Design • Período integral
Aug 2023 - Present • 3 yrs 1 mo
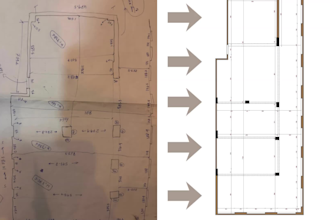
Interior Designer experienced in residential and commercial projects, including space planning, furniture layouts, 2D technical drawings and coordination with MEP and site teams. Interior Designer / Technical Office – Fit-Out Experienced Interior Designer with a strong background in technical office and fit-out works, responsible for developing projects from site measurements and existing-condition surveys through technical drawings and execution coordination. * Conducting site surveys, taking accurate measurements, and preparing as-built drawings. * Developing detailed 2D drawings, including furniture layouts, flooring plans, reflected ceiling plans, elevations, sections, and detailed drawings. * Preparing coordinated architectural and interior design drawings for fit-out projects. * Coordinating architectural drawings with MEP services, including HVAC, electrical, plumbing, and fire-fighting requirements. * Preparing shop drawings and construction details for site execution. * Reviewing drawings and coordinating with contractors, suppliers, and site teams to resolve technical issues. * Preparing BOQs, quantity take-offs, material price lists, and cost-related documentation. * Supporting project execution by ensuring that drawings, dimensions, materials, and details comply with the approved design. * Revising drawings based on site conditions, consultant comments, and client requirements. * Coordinating between design, technical office, procurement, and site execution teams to ensure smooth project delivery.
