s
samiaharoon92

Sam H

@samiaharoon92

Civil CAD Drafter 2D Plans and Site Drawings

Paquistão
Inglês, Urdu, Panjabi
Algumas informações são exibidas no idioma inglês.
Sobre mim
Welcome to Precision CAD Works. I provide accurate AutoCAD 2D drafting for civil and architectural projects, including floor plans, elevations, sections, site plans, construction drawings, and PDF or hand-sketch to CAD conversion. I focus on clean linework, correct dimensions, organized layers, attention to detail, and reliable communication. Every drawing is prepared according to the measurements and project information provided by the client. Please contact me before placing an order to discuss your project scope, required files, and delivery time.... Saiba mais

Habilidades

s
samiaharoon92
Sam H
offline • 
Tempo médio de resposta: 1 hora

Conheça meus serviços

Desenhos 2D e Plantas Baixas
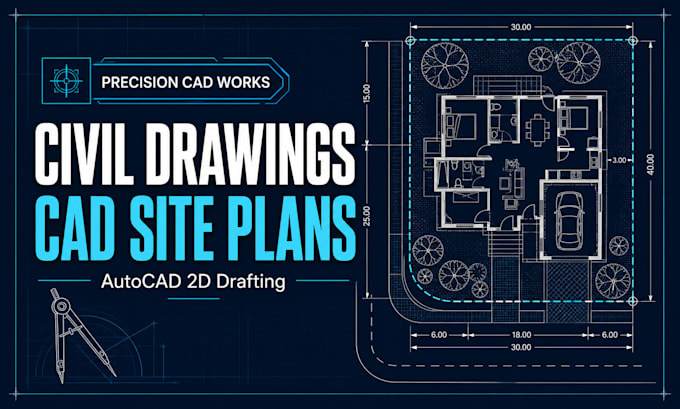
I will create civil drawings and cad site plans in autocad

Portfólio

Experiência profissional

Self_Employed

AutoCAD Draftsman

Self Employed • Autônomo

Mar 2025 - Present1 yr 5 mos

Provide AutoCAD 2D drafting support for civil and architectural projects. Work includes converting client-provided sketches, PDFs, images, and dimensions into organized CAD drawings, floor plans, site plans, elevations, sections, and construction details. Focus on accurate linework, clear dimensions, organized layers, and delivery in DWG and PDF formats.