Ver categorias
Explorar
Fiverr Pro
Português
$
USD

Architectural CAD Draftsman
Habilidades
Conheça meus serviços
.png)
Architectural CAD Draftsman & Permit Drawing Specialist
Fiverr • Freelance
Jun 2022 - Present • 4 yrs 2 mos
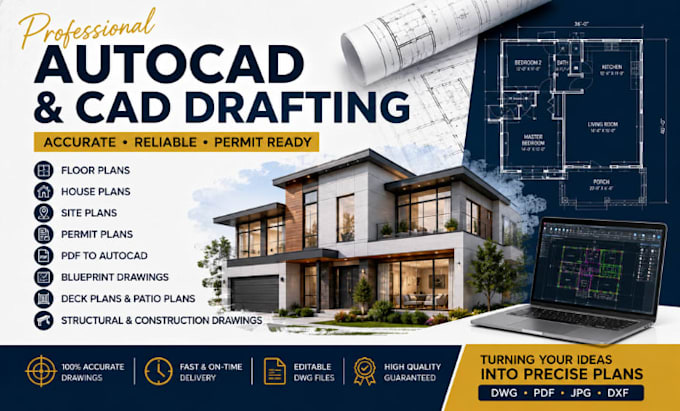
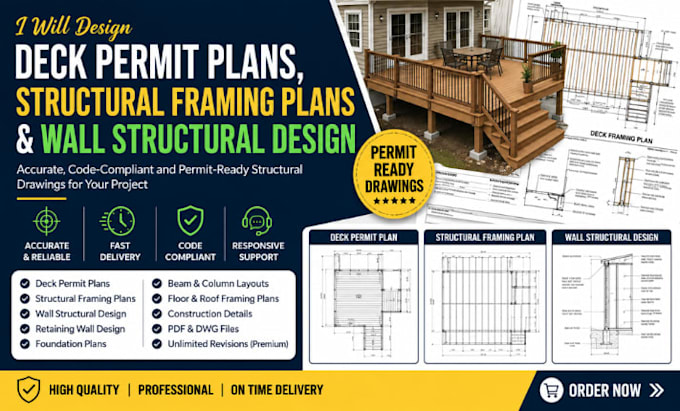
Created accurate AutoCAD 2D floor plans, house plans, and site plans for residential and commercial projects. Prepared deck plans, patio plans, permit plans, and blueprint drawings based on client requirements. Converted PDF files, hand sketches, and blueprints into professional AutoCAD drawings. Produced structural drawings and construction documentation with precision and attention to detail. Collaborated with homeowners, contractors, architects, and engineers to deliver high-quality drafting solutions. Maintained on-time delivery, clear communication, and client-focused service throughout every project.
