Ver categorias
Explorar
Fiverr Pro
Português
$
USD

Architectural and Structural Designer,3D Visualizer
Habilidades
Conheça meus serviços

Assistant Structural Engineer
Arch 360 • Período integral
Feb 2025 - Present • 1 yr 8 mos
As a Structural Engineer , I have been involved in the planning, analysis, design, and detailing of a wide range of residential, commercial, industrial, and institutional projects. My responsibilities include preparing complete RCC structural designs in accordance with ACI and BNBC standards, ensuring that every project is safe, economical, and construction-ready. I perform structural analysis and design using ETABS and SAFE, including the design of beams, columns, slabs, staircases, isolated footings, combined footings, raft foundations, pile foundations, pile caps, retaining walls, and other reinforced concrete structural elements. I also prepare detailed hand calculations, structural design reports, reinforcement detailing, bar bending schedules (BBS), quantity take-offs (BOQ), and complete structural construction drawings for execution on site. In addition to structural engineering, I actively contribute to the architectural design process by preparing 2D architectural floor plans, furniture layouts, working drawings, elevations, sections, and construction drawings using AutoCAD. I develop accurate 3D SketchUp models and create high-quality photorealistic interior and exterior renderings using Lumion, 3ds Max, and V-Ray, enabling clients to visualize their projects before construction begins. My technical expertise includes AutoCAD, ETABS, SAFE, SketchUp, Lumion, 3ds Max, V-Ray, ASDIP Foundation, and Microsoft Excel. I have experience coordinating architectural and structural designs, resolving design conflicts, optimizing structural systems, reviewing construction drawings, and supporting project execution with practical engineering solutions. Throughout my career at DDM, I have focused on delivering accurate, code-compliant, earthquake-resistant, and cost-effective engineering solutions while maintaining high standards of quality, attention to detail, timely delivery, and client satisfaction.

Space Planner
Archello • Período integral
Mar 2021 - Dec 2024 • 3 yrs 9 mos
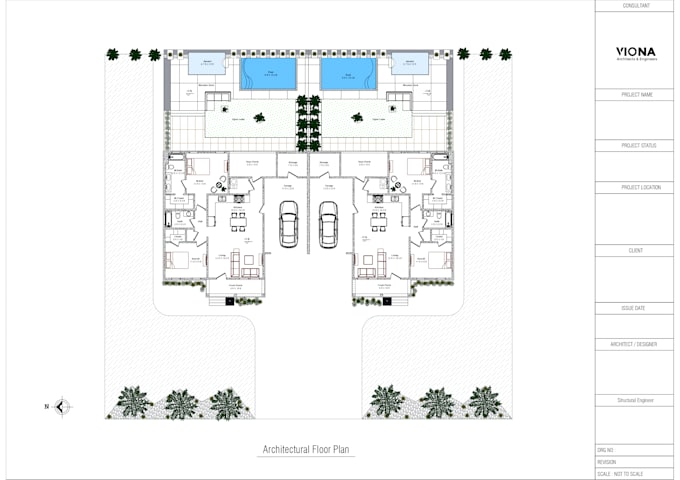
As an Architectural Designer, I worked on a wide range of residential, commercial, and landscape projects, transforming concepts into functional and visually appealing designs. My responsibilities included preparing 2D architectural floor plans, furniture layouts, working drawings, elevations, sections, and CAD layouts using AutoCAD, ensuring accurate and construction-ready documentation. I developed detailed 3D architectural models in SketchUp and produced high-quality photorealistic interior and exterior renderings using Lumion to help clients visualize their projects before construction. I also contributed to landscape design, site planning, and presentation drawings, creating aesthetically pleasing and practical outdoor spaces that complemented the architectural design. Throughout my role, I collaborated closely with architects, engineers, and clients to refine design concepts, optimize space planning, and ensure that every project met functional requirements, design standards, and client expectations. My experience strengthened my skills in architectural drafting, 3D visualization, presentation design, and construction documentation while maintaining a strong focus on creativity, accuracy, and timely project delivery.
