s
sajidmian

Sajid Drafting

@sajidmian
4,0(3)

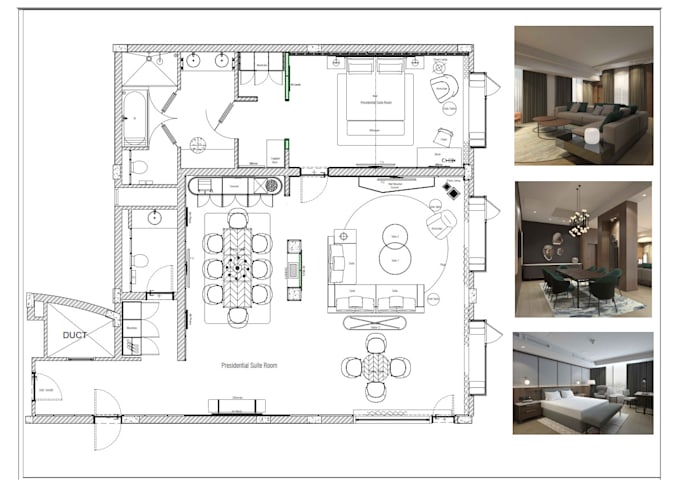
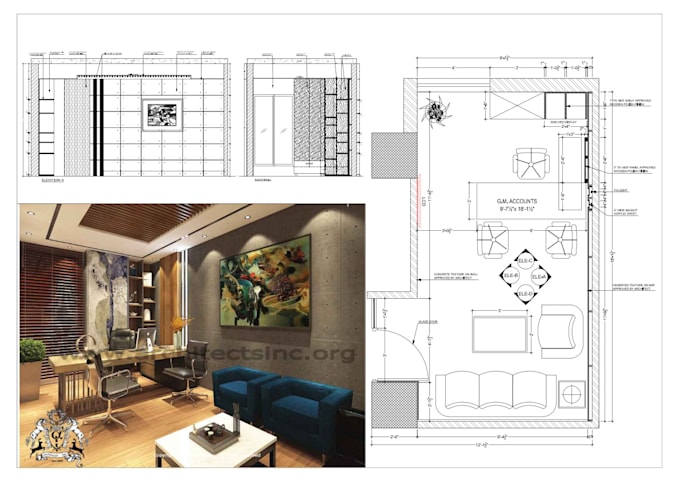
Professional Drafts Architectural And Interior Floor Plan Convert PDF

Paquistão
Inglês
Algumas informações são exibidas no idioma inglês.
Sobre mim
Hi, I'm a professional AutoCAD Drafter, architectural 2D drawings Floor plans, Layout plans, Sections and elevations and Interior details drawings. PDF convert. Electrical Drawing and Public Health Drawing. Excellent skilled on scale, dimension, layer I am passionate about my work Please feel free to contact me anytime ... Saiba mais

Habilidades

s
sajidmian
Sajid Drafting
offline • 
Tempo médio de resposta: 21 horas

Conheça meus serviços

Desenhos 2D e Plantas Baixas
I will draft your architectural floor plan, convert PDF to autocad
5,0(2)
Desenhos 2D e Plantas Baixas
I will draft interior layout plan,detail drawings,elevation,section
4,0(1)

3 Avaliações
4,0

(2)
(1)
(0)
(0)
(0)
Classificação detalhada
  • Nível de comunicação do freelancer
    4
  • Qualidade da entrega
    4
  • Valor da entrega
    4
1-3 fora das 3 avaliações
Ordenar por
Mais relevante
    S

    sutaria_manali

    AE

    Emirados Árabes Unidos

    4

    Sajid did a good job

    US$ 100-US$ 200

    $

    11 dias

    Tempo

    gig

    Desenhos 2D e Plantas Baixas

    Útil?
    Sim
    Não
    K
    image-docs

    ktrojan

    CA

    Canadá

    5

    Great to work with and very detailed. Made all the updated I had asked for. Will work with him again.

    Útil?
    Sim
    Não
    S
    image-docs

    sal786online

    US

    Estados Unidos

    5

    Amazing job and best accurate to details seller. I highly recommend this seller to anyone needing perfection and fast delivery

    Imagem de amostra
    Útil?
    Sim
    Não