Ver categorias
Explorar
Fiverr Pro
Português
$
USD



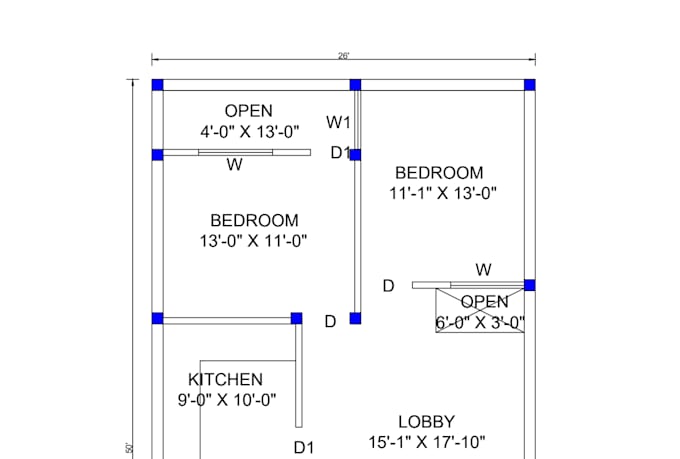
I will design professional 2D architectural floor plans, elevations, and sections using AutoCAD based on your requirements.
I am an architect and I create accurate, clean, and detailed drawings suitable for construction and presentation purposes. I can design residential houses, apartments, shops, and small buildings with proper dimensions and layout.
What you will get:
I can design:
Just send your requirements and I will turn your idea into a professional architectural drawing.
A Fiverr não seleciona freelancers nesta categoria. Favor verificar os requisitos de qualificação com o freelancer antes de realizar o pedido, incluindo as preferências em relação ao uso de ferramentas de IA.
Idiomas