Ver categorias
Explorar
Fiverr Pro
Português
$
USD

Construction Estimator and 3D Sculptor
Habilidades
Conheça meus serviços

Upwork
1 mo
Roofing Estimator And Construction Cost Analyst
Sep 2026 - Oct 2026 • 1 mo
I was commissioned to develop a roofing material takeoff and cost estimate to help the client determine the approximate quantities of roofing materials and the associated project costs before purchasing supplies or requesting contractor quotations. I started this way by reviewing the available roof plans, architectural drawings, dimensions, and project specifications to understand the roof configuration, identify its main sections, and establish the measurement information needed for a reliable estimate. During the process, I integrated roof measurement techniques, plan interpretation, area calculations, material quantity analysis, and cost estimation methods to build a structured breakdown of the roofing requirements. I assessed the relevant roof surfaces and considered factors such as roof pitch, hips, ridges, valleys, eaves, and other details when they were identifiable from the supplied documents. I also considered the distinction between measured roof area and the actual material quantities required, accounting for suitable allowances for cutting and waste where appropriate. I organized the takeoff into clearly defined material categories, which could include roofing panels or shingles, underlayment, flashing, ridge components, drip edges, fasteners, and other accessories depending on the roof system specified. I then incorporated available unit prices to develop an itemized estimate, making it easier to review material quantities, compare costs, and identify major budget components. Where labor costs or additional installation requirements were included in the scope, I kept those items distinguishable from material costs. To improve usability, I structured the results in a spreadsheet format with organized descriptions, units of measurement, quantities, unit rates, and calculated totals. I reviewed the calculations and checked for inconsistencies, duplicate entries, and missing components that could affect the estimate.
3D Character Sculptor And Figure Designer
Oct 2025 - Oct 2025 • 0 mos
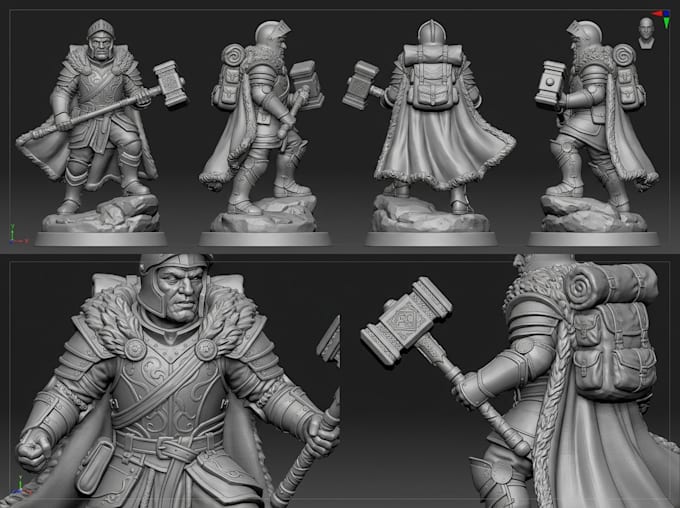
I was commissioned to create a custom 3D character sculpt intended for use as a collectible action figure, with the goal of translating the client's concept into a detailed, visually appealing, and production-conscious digital model. I started this way by studying the client's references, character description, proportions, pose, costume, and distinctive design features. I then established the overall silhouette and primary forms to ensure that the character had a recognizable appearance and a strong visual identity before developing the finer details. During the process, I integrated digital sculpting techniques, anatomical form development, surface detailing, and proportion control to build the character progressively from broad shapes to refined features. I focused on the head, facial expression, body structure, clothing, accessories, and other defining elements to create a cohesive design. I used a detail-oriented sculpting workflow, refining the model in stages so that the individual parts complemented one another without compromising the overall character design. For a figure intended for physical production, I also considered practical modeling requirements such as thickness, part separation, overhangs, and the relationship between connected components. Where the brief called for an articulated figure, I considered the placement of joints and the separation of major body sections so that the design could be developed toward a functional figure rather than a static sculpture. I treated printability and articulation as design considerations, recognizing that the final model may require additional technical validation before manufacturing. Throughout the project, I focused on maintaining consistency with the approved concept while balancing visual quality and production needs. I reviewed the sculpt from multiple angles, refined the silhouette, and checked the details for clarity and proportion.
Construction Estimator and Material Takeoff Specialist
Aug 2025 - Aug 2025 • 0 mos
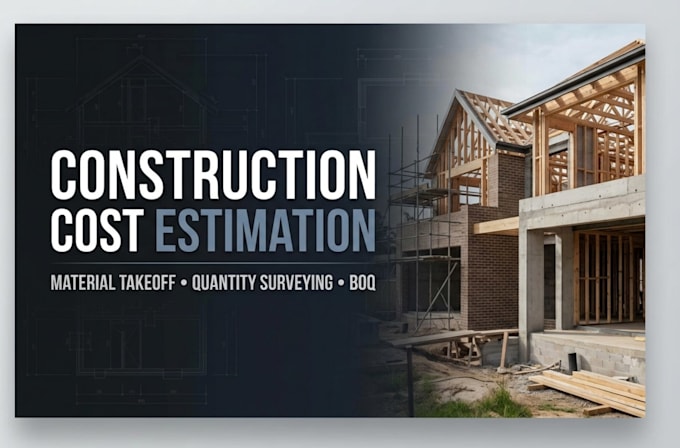
I was commissioned to prepare a detailed construction cost estimate and material takeoff for a building project, with the objective of helping the client understand the quantities, material requirements, and expected costs before moving forward with construction. I started this way by reviewing the architectural drawings, project specifications, dimensions, and available construction documents to establish the scope of work and identify the information required for accurate estimation. During the process, I integrated blueprint interpretation, dimensional analysis, quantity calculations, and material measurement techniques to develop a structured takeoff covering the relevant construction components. I carefully reviewed the drawings to identify individual elements, calculate their quantities, and reduce the risk of omissions, duplication, and inaccurate measurements. I also organized the results into clear categories so that the client could easily understand the quantities associated with each part of the project. To make the estimate more practical, I incorporated material pricing, unit-cost calculations, and itemized cost breakdowns where reliable pricing information was available. I used spreadsheet-based reporting to organize the measurements, quantities, unit rates, and extended costs into a professional format that could be reviewed and updated when project details changed. I paid particular attention to consistency between the drawings, calculations, and final report, ensuring that the information was presented in a logical and transparent manner. Where assumptions or missing details affected the estimate, I identified the relevant limitations instead of treating uncertain quantities as confirmed figures. The final deliverable was a well-organized construction estimation document designed to support budgeting, procurement planning, contractor review, and project decision-making.
