Ver categorias
Explorar
Fiverr Pro
Português
$
USD

Ar Saad
@saadabbas17123
Level 1
Transforming Your Ideas into Functional Floor Plans
Paquistão
Inglês, Urdu
Sobre mim
I provide professional architectural drawings for residential and commercial projects, including 2D floor plans, elevations, and sections. My designs are precise, functional, and visually clear — perfect for construction, renovation, or presentations. With expertise in AutoCAD drafting and building design, I ensure accuracy and timely delivery. If you need architectural floor plans, elevations, or detailed CAD drawings, I’m here to turn your vision into reality.
Habilidades

Ar Saad
offline •
Tempo médio de resposta: 1 hora
Conheça meus serviços

Desenhos 2D e Plantas Baixas
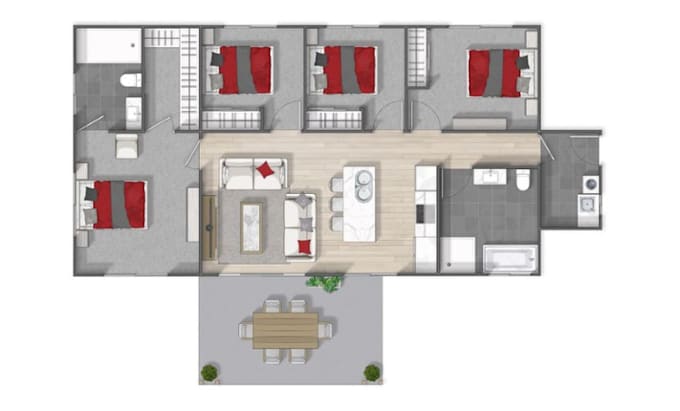
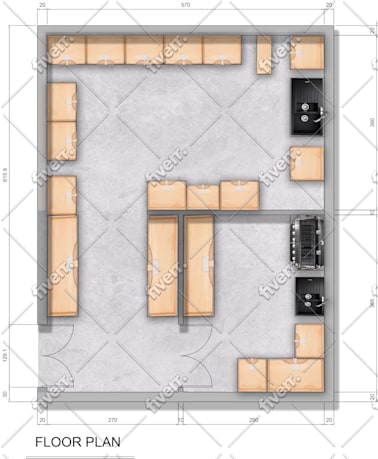
I will design detailed floor plans for rooms, bathrooms, drawing rooms and kitchens

Desenhos 2D e Plantas Baixas
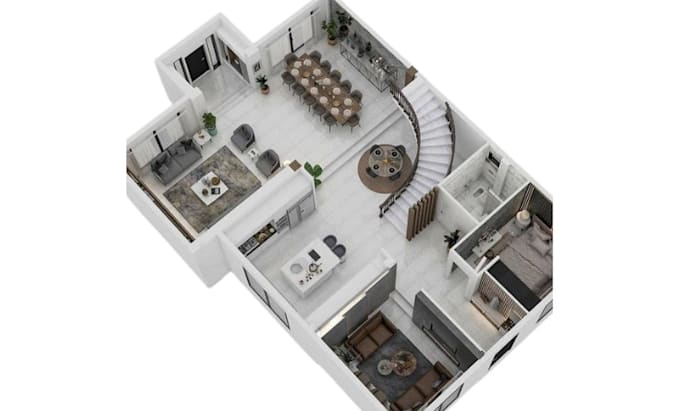
I will design high quality 2d and 3d floor plans for real estate, architecture projects
Portfólio
8 Avaliações
| (6) | ||
| (2) | ||
| (0) | ||
| (0) | ||
| (0) |
Classificação detalhada
- Nível de comunicação do freelancer
- Qualidade da entrega
- Valor da entrega
1-5 fora das 8 avaliações
Ordenar por
Mais relevante
alopardo

Estados Unidos
Útil?

theresaparker91

Estados Unidos
Nice working with Arsad oon my project, he is open to corrections and communication was good, i hope you get more better so we can work more together.
Resposta do freelancer
Útil?
hana0_

Arábia Saudita

Resposta do freelancer
Útil?
mitchspurrier

Austrália
Útil?

andresgomez980

Colômbia
Útil?