Algumas informações são exibidas no idioma inglês.
Sobre mim
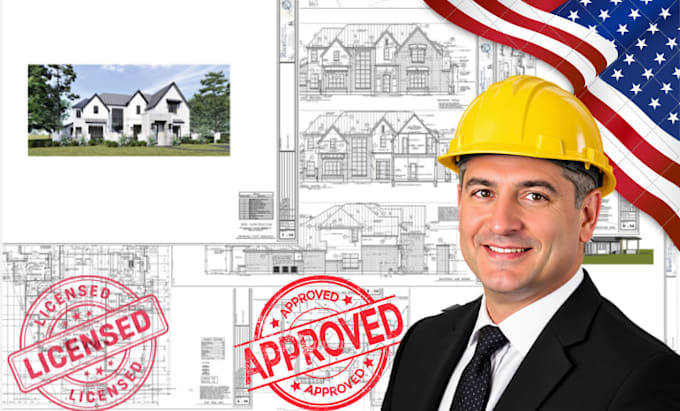
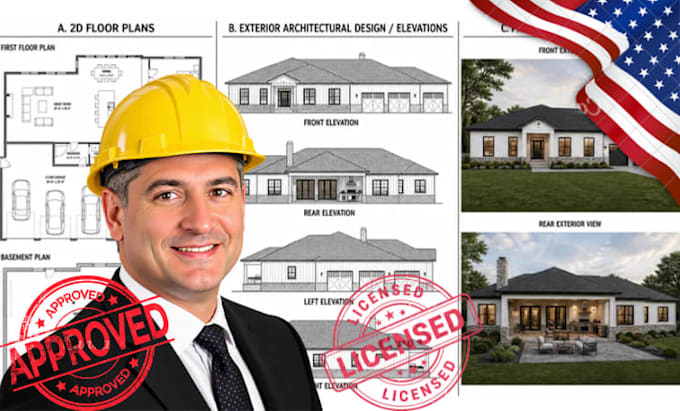
Hi, I’m Ryan, a professional architectural designer creating practical, visually appealing spaces. With 15+ years of experience in 2D and 3D design, I develop accurate floor plans, elevations, site plans, and realistic 3D renderings that turn your ideas into clear designs.
Skilled in AutoCAD, Revit, and SketchUp, I prepare detailed, code compliant plans for residential and commercial projects. You can expect quality work, reliable service, and professional communication. Let’s work together to create a design that fits your vision and project needs.... Saiba mais