Ver categorias
Explorar
Fiverr Pro
Português
$
USD
Senior Engineer
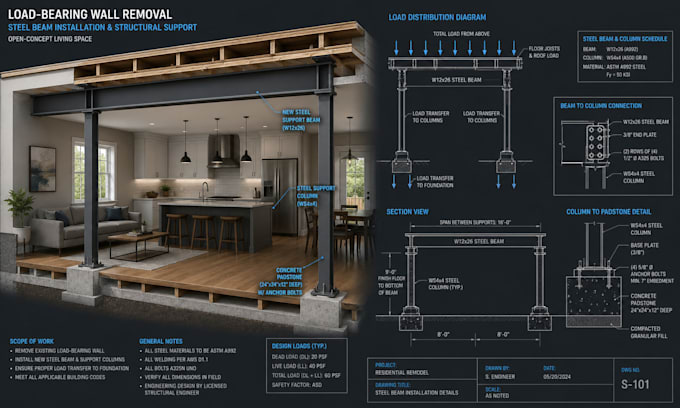
Planning to remove a load-bearing wall or create an open-concept living space? I provide structural engineering beam calculations and CAD framing details to size structural steel I-beams, LVL headers, supporting posts, and padstones.
Engineering Services Included:
Deliverables Provided:
Scope Disclaimer: Deliverables are non-stamped structural calculation reports and CAD engineering drawings intended for structural sizing and contractor design guidance. Site inspections, local PE seals, and guaranteed municipal permit sign-offs are not included.
Send me your floor plan sketches, opening dimensions, and existing structure details to get started!
Escala de Projeto:
Edifício
Tipo de Construção:
Residencial
•
Comercial
Especialidade de material:
Concreto
•
Aço
Informe o freelancer sobre suas preferências ou preocupações em relação ao uso de ferramentas de IA na conclusão e/ou entrega de seu pedido.
What information do I need to provide to size my steel beam?
Please provide the opening width, span length, building story height, roof/floor framing directions, and photographs or floor plan sketches of the wall to be removed.
Can you design both steel I-beams and engineered wood (LVL) headers?
Yes. I can evaluate and compare structural steel (W-shapes) and engineered wood (LVL/Glulam) options based on clear span and head-height restrictions.
What file formats will I receive?
You will receive your structural calculation report in PDF format, accompanied by CAD framing drawings delivered in DWG and print-ready PDF formats.
