Ver categorias
Explorar
Fiverr Pro
Português
$
USD


Tradução automática
Sobre este serviço
Bem-vindo!
Obrigado por vir e ler esta descrição!
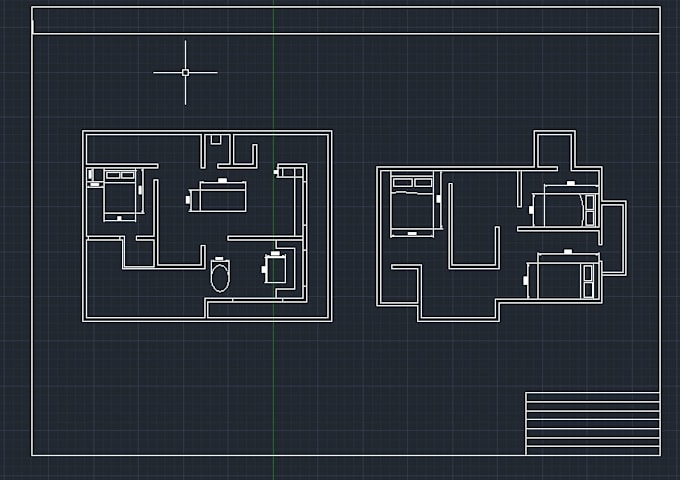
Eu desenho/refaço o Planta Baixa 2D no Auto Cad para muitos clientes, como corretores de imóveis, com precisão e em ambas as unidades (Imperial e Métrica).
Se você precisa de um plano perfeito da sua casa ou terreno e não tem nenhum desenho da sua casa, não se preocupe. Basta fazer um esboço à mão livre e me enviar, que eu farei o desenho e enviarei um plano de piso perfeito para sua casa.
O plano de piso será enviado em jpeg, pdf e arquivo fonte em formato dwg, a partir de 15 dólares.
Tenho três pacotes principais para o plano de piso, de acordo com a área do projeto. Eu desenho os planos como nas imagens do meu serviço. Se você tiver outro exemplo, posso fazer como seu plano de piso de referência.
Como mencionei, trabalho com Auto Cad. Se você quiser desenhar alguma imagem ou esboço no Cad, também faço qualquer tipo de desenho 2D no Cad e posso modificar seus desenhos no AutoCad. Para isso, você precisa discutir primeiro.
Para evitar o cancelamento do pedido, envie-me uma mensagem antes de fazer qualquer pedido.
Aceitarei modificações/alterações até você ficar satisfeito.
A Fiverr não seleciona freelancers nesta categoria. Favor verificar os requisitos de qualificação com o freelancer antes de realizar o pedido, incluindo as preferências em relação ao uso de ferramentas de IA.
Architect, interior designer
Idiomas
Tradução automática
