Precision Architectural Drawings and Professional Design Solutions
Estados Unidos
Inglês, Espanhol
Algumas informações são exibidas no idioma inglês.
Sobre mim
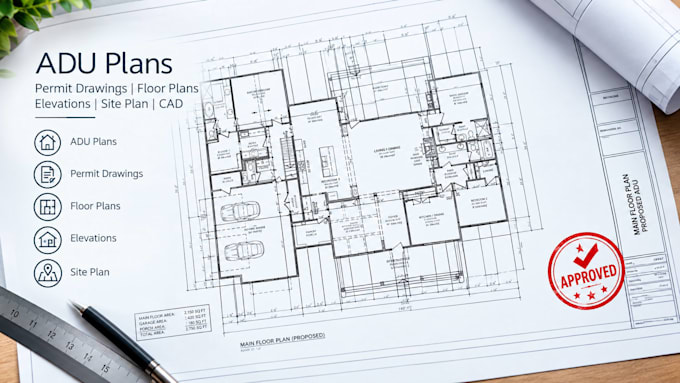
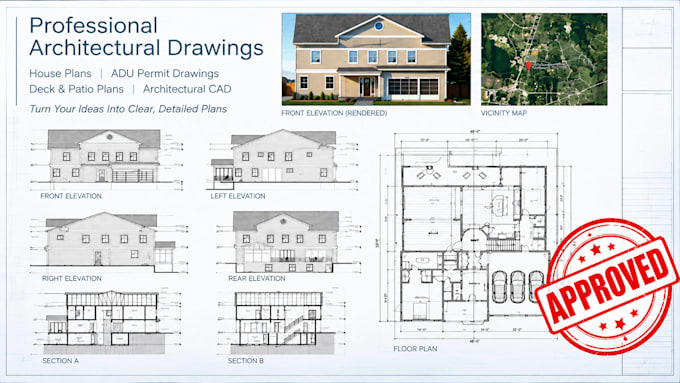
Hi, I’m Arch Robertson, a professional Architect and AutoCAD expert with experience in residential and commercial projects. I specialize in house plans, additions, remodels, permit drawings, floor plans, elevations, sections, roof plans, and construction drawings. I can redraw sketches, PDFs, images, or old plans into clean, accurate, fully dimensioned drawings using AutoCAD and Revit. I focus on precision, clear documentation, and client satisfaction. Message me before ordering to discuss your project.... Saiba mais