Ver categorias
Explorar
Fiverr Pro
Português
$
USD

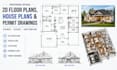

Need accurate AutoCAD drawings for your home project, renovation, addition, or permit approval? I will create professional 2D floor plans, house plans, elevations, framing plans, and permit drawings that help you move your project forward with confidence.
Whether you are a homeowner, contractor, builder, or designer, I can transform your sketches, ideas, PDFs, or existing plans into clean and organized CAD drawings ready for review, construction, or permit submission.
My services include:
You will receive clear, accurate, and professionally drafted drawings created with attention to detail and industry standards.
You will receive:
Order today and get reliable architectural drafting support for your next project.
A Fiverr não seleciona freelancers nesta categoria. Favor verificar os requisitos de qualificação com o freelancer antes de realizar o pedido, incluindo as preferências em relação ao uso de ferramentas de IA.
Civil Engineer, CAD and Permit Drawing Expert
Idiomas
Can you create drawings for building permits?
Yes, I can prepare professional permit drawing sets. Permit requirements vary by location, so please share your city/state requirements before ordering.
Do you work on large residential projects?
Yes, I can handle projects of different sizes. Please contact me for larger homes or complex projects.


