Architectural Designer House Permit Plans City Permit Drawings
Reino Unido
Alemão, Inglês, Francês, Espanhol, Italiano
Algumas informações são exibidas no idioma inglês.
Sobre mim
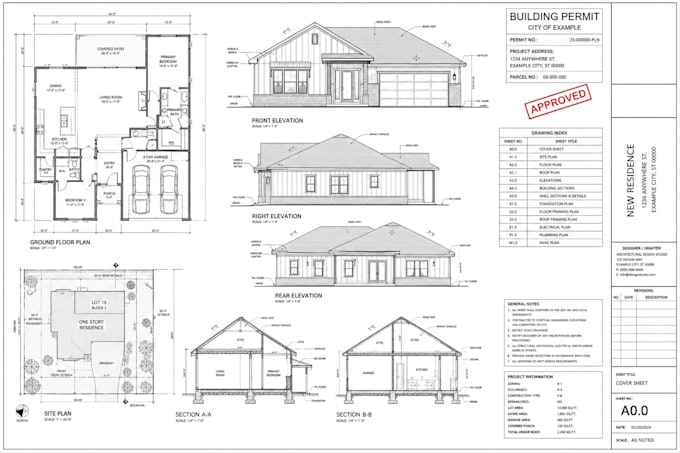
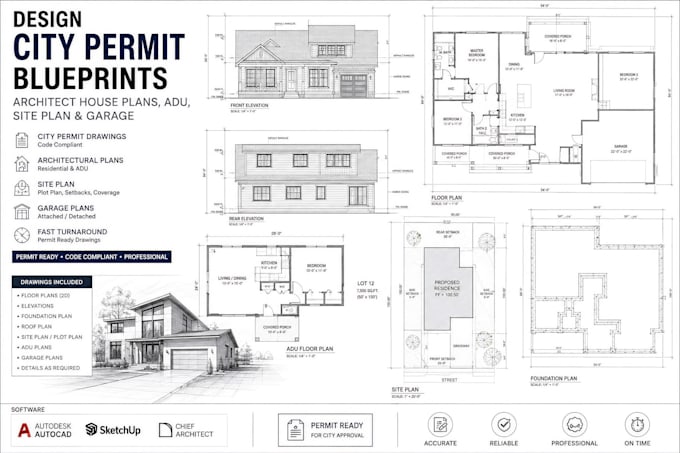
Hi, I'm Morris, an architectural designer specializing in construction plans, house permit plans, city permit drawings, site plans, and detailed 2D drafting.
I create accurate, well-organized drawings tailored to residential and commercial projects, with a focus on clear documentation for permit submission and construction.
Whether you need a new house plan, home addition, renovation, ADU, or site plan, I'm committed to delivering high-quality work, clear communication, and on-time delivery. My goal is to provide professional drawings that help bring your project from concept to reality. ... Saiba mais