r
robert_newman_

Robert

@robert_newman_

MEP and Permit Drawing Specialist

Estados Unidos
Inglês
Algumas informações são exibidas no idioma inglês.
Sobre mim
I am a professional architectural designer specializing in architectural drawings, residential floor plans, house plans, MEP designs, electrical drawings, and permit documentation. I create accurate, detailed, and practical drawings tailored to each project's requirements. My focus is on quality drafting, clear documentation, attention to detail, and professional communication to help clients transform concepts into well-organized construction documents.... Saiba mais

Habilidades

r
robert_newman_
Robert
offline • 

Conheça meus serviços

Desenhos 2D e Plantas Baixas
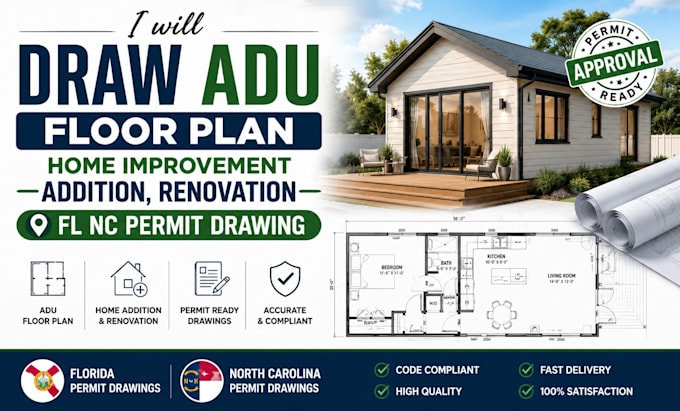
I will draw adu floor plan, home improvement, addition, renovation fl nc permit drawing
Design Gráfico
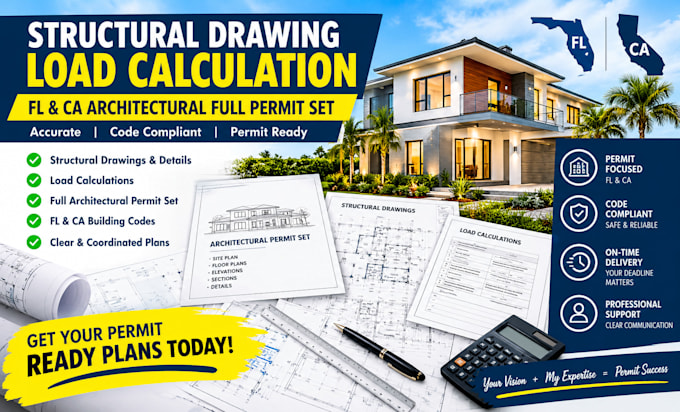
I will prepare structural drawing load calculation, fl ca architectural full permit set

Experiência profissional

Freelancer

Architectural & MEP Designer

Freelancer

Jul 2026 - Present2 mos

Providing professional architectural drafting and MEP design services for residential and commercial projects. Experienced in creating detailed floor plans, house plans, elevations, sections, electrical layouts, HVAC and plumbing drawings, permit-ready documentation, site plans, and construction drawings. Skilled in AutoCAD and CAD drafting, with a strong focus on accuracy, functionality, clear documentation, and client-specific requirements. I also assist with PDF/sketch-to-CAD conversion, as-built drawings, design revisions, and MEP coordination.