Ver categorias
Explorar
Fiverr Pro
Português
$
USD

Architectural Designer House Plans, MEP and Outdoor Design
Habilidades
Conheça meus serviços

Architectural Designer and Autodesk Revit Specialist
Self employed / Freelance • Freelance
Feb 2024 - Present • 2 yrs 7 mos
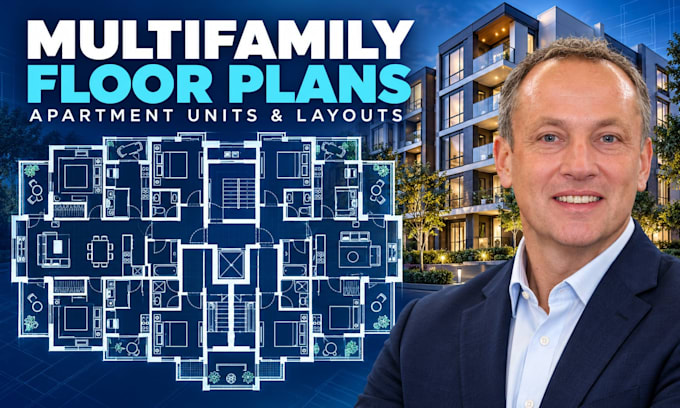
I provide architectural design and drafting services for residential, commercial, and healthcare projects using Autodesk Revit and AutoCAD. My work includes single-family and multifamily house plans, hospital architectural layouts, MEP drawings, floor plans, elevations, sections, site plans, and construction documentation. I also design patios, decks, pavilions, and gazebos based on clients’ functional and aesthetic requirements. I coordinate architectural, mechanical, electrical, and plumbing elements to produce organized and accurate drawings. My experience has helped clients transform initial concepts, sketches, and existing plans into clear, detailed, and build-ready documentation while maintaining accuracy, consistency, and professional drafting standards.
