Ver categorias
Explorar
Fiverr Pro
Português
$
USD



Tradução automática
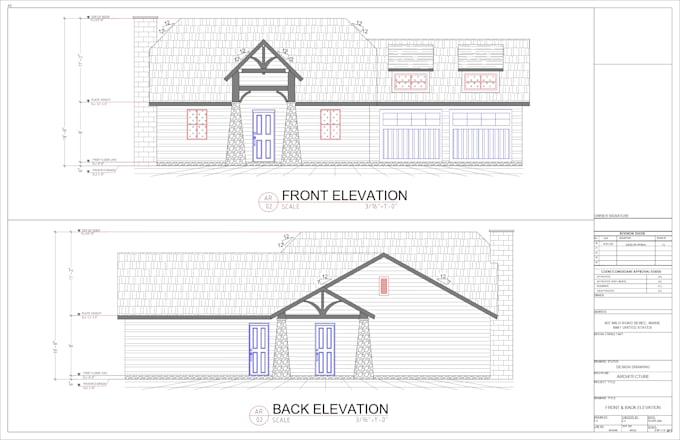
Oi, eu sou arquiteto e engenheiro de projetos MEP por profissão, com formação em Arquitetura e planos de Mecânica, Elétrica, Hidráulica, além de desenhos MEP. Tenho mais de 10 anos de experiência em AutoCAD e desenhos MEP. Entre em contato comigo para meus serviços profissionais e de alta qualidade. Posso fornecer os seguintes serviços:
-Plano MEP
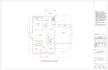
-Planta baixa 2D
Sistema de drenagem
Plano de segurança
Plano de fundação
Plano de estrutura
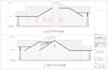
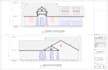
Desenhos seccionais
Plano de iluminação elétrica
Plano mecânico
Plano de hidráulica (água e drenagem)
Isométrico de hidráulica e diagrama de riser
Plano de HVAC
Cálculo de carga de HVAC
Desenho arquitetônico
Planta e elevação
Conversão para AutoCAD
Para edifícios, apartamentos e vilas (casas). Também posso converter desenhos em PDF ou imagem e desenhos feitos à mão para AutoCAD. Entre em contato para projetar desenhos profissionais.
Obrigado
Expectativas comigo:
· Trabalho 100% satisfatório
· Arquivo fonte gratuito
· Revisões ilimitadas
· Alta precisão
· Posso entregar rapidamente em 24 horas, se desejar
· Desenho profissional com descrição do desenho
Sinta-se à vontade para discutir qualquer coisa sobre seu projeto
A Fiverr não seleciona freelancers nesta categoria. Favor verificar os requisitos de qualificação com o freelancer antes de realizar o pedido, incluindo as preferências em relação ao uso de ferramentas de IA.
Idiomas
Tradução automática