Ver categorias
Explorar
Fiverr Pro
Português
$
USD

Hello and welcome
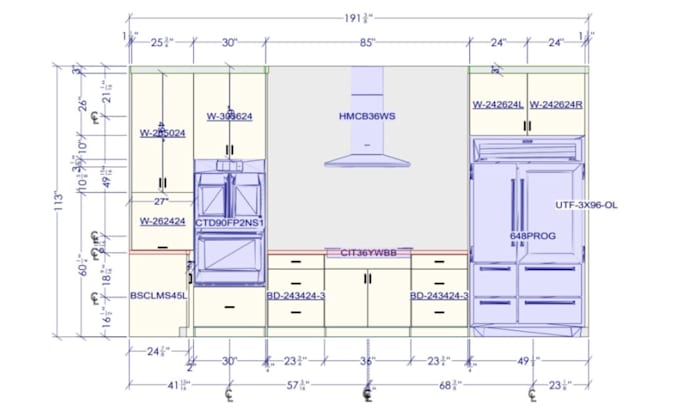
I design modern, well-planned kitchen layouts using 2020 Design and SketchUp. My focus is on functionality, smart cabinet configuration, and clean space planning that works in real lifenot just in renders.
You will receive accurate 2D kitchen plans with proper dimensions and a detailed 3D model to clearly visualize your project before installation. Every layout is customized to fit your space, workflow, and storage needs while maintaining a modern and practical design approach.
This service is ideal for homeowners, contractors, and cabinet makers who need clear, professional kitchen drawings ready for execution.
Send your dimensions and requirements, and Ill transform them into a precise and efficient kitchen design.
Thank you
A Fiverr não seleciona freelancers nesta categoria. Favor verificar os requisitos de qualificação com o freelancer antes de realizar o pedido, incluindo as preferências em relação ao uso de ferramentas de IA.
Kitchen Cabinet Designer and Residential Interior Planning Specialist
Idiomas