Algumas informações são exibidas no idioma inglês.
Sobre mim
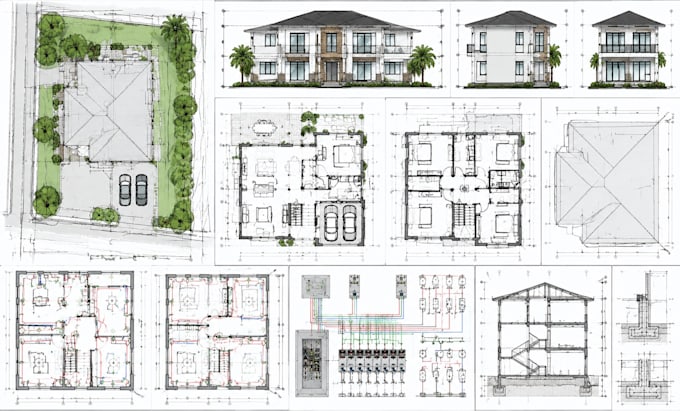
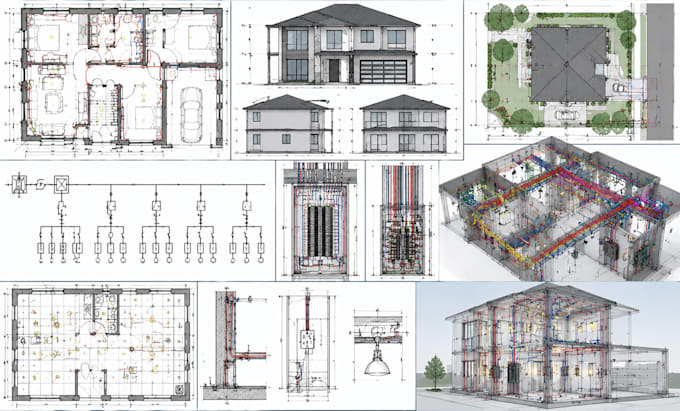
I am an Electrical Design Engineer specializing in electrical drawings, power plans, lighting layouts, wiring diagrams, single line diagrams (SLD), panel schedules, load calculations, and NEC-based electrical design. I also provide coordinated architectural documentation including site plans, floor plans, elevations, plot plans, and Revit BIM drawings. Using AutoCAD and Revit MEP, I deliver accurate electrical layouts integrated with architectural designs for residential, commercial, and industrial projects.... Saiba mais