Ver categorias
Explorar
Fiverr Pro
Português
$
USD


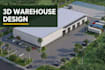


I'm an Architecture Visualization Artist. I specialize in industrial projects, 3D warehouse design and industrial exterior renders for planning, presentations, and approvals.
From concept to detailed visualization, I help bring your warehouse project to life with accuracy and realism.
Our Services
What You'll Get
What I Need From You
Project Scope
I can handle projects of any size or complexity, even if the concept is not fully defined yet.
A Fiverr não seleciona freelancers nesta categoria. Favor verificar os requisitos de qualificação com o freelancer antes de realizar o pedido, incluindo as preferências em relação ao uso de ferramentas de IA.
3D Exterior Designer
Idiomas
What do you need to start my 3D warehouse design?
To begin your 3D warehouse design, I need 2D plans, hand sketches, reference images, or an existing 3D model. Clear details help me deliver accurate and realistic results.
Can you create a 3D warehouse design without complete drawings?
Yes! Even if your idea is rough or undefined, I can turn basic sketches or references into a professional 3D warehouse model with realistic visualization.
What type of 3D warehouse design services do you offer?
I provide 3D warehouse exterior design, façade design, master planning, and walk-through visualization tailored to industrial and commercial projects.
Will I receive realistic and high-quality renders?
Absolutely. You’ll receive high-resolution, photo-realistic 3D warehouse renders with accurate lighting, materials, and details for presentations and approvals.
Can you handle large or industrial-scale warehouse projects?
Yes. I specialize in small to large-scale warehouse and industrial designs, including logistics centers, storage facilities, and commercial warehouses.
How many revisions are included?
Each package includes revisions as listed. I focus on client satisfaction and refine the 3D warehouse design until it matches your vision.
Who is this 3D warehouse design gig best for?
This gig is perfect for architects, builders, real-estate developers, contractors, and business owners needing professional warehouse visualization.
Do you offer 3D walk-throughs or exterior views?
Yes. I provide 3D walk-through animations and exterior views that help you clearly visualize the warehouse before construction.
Can you customize colors, materials, and textures?
Definitely. I follow your exact preferences for colors, textures, materials, lighting, and landscaping to ensure realistic and customized results.


