Ver categorias
Explorar
Fiverr Pro
Português
$
USD


Tradução automática
Vou criar uma cozinha moderna, completa e funcional para sua casa ou projeto.
Como designer de interiores, faço cozinhas que são bonitas e altamente eficientes.
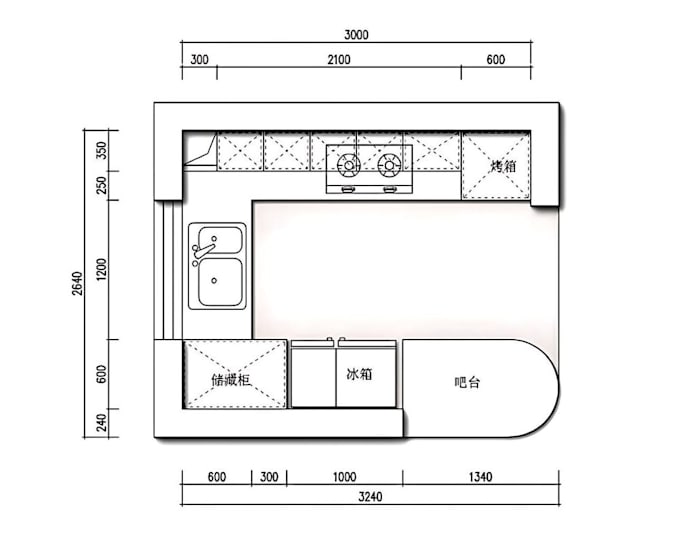
Seu projeto final incluirá layout de armários, posicionamento de eletrodomésticos, fluxo de circulação e medidas detalhadas para facilitar sua visualização ou construção da sua cozinha.
O que você vai receber
A Fiverr não seleciona freelancers nesta categoria. Favor verificar os requisitos de qualificação com o freelancer antes de realizar o pedido, incluindo as preferências em relação ao uso de ferramentas de IA.
Idiomas
Tradução automática
Tradução automática
O que você precisa para começar?
Dimensões do cômodo, fotos, preferências de armários/eletrodomésticos.
Você projeta cozinhas pequenas?
Sim, todos os tamanhos.
Você pode ajudar a escolher materiais?
Sim, posso recomendar cores, azulejos, armários, bancadas e iluminação.