Ver categorias
Explorar
Fiverr Pro
Português
$
USD
Choose me
Hello everyone,
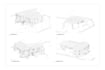
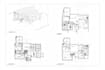
Hello! I'm a professional BIM Modeler & CAD Specialist from Indonesia with 5 years of industry experience.With a strong core background in AutoCAD 2D, I focus on transforming 2D drafts, sketches, and PDFs into clean, accurate 3D BIM models.
Services Included:
Architectural Drawings
Floor Plans
Elevations (All Sides)
Sections (Without Detailing)
Door & Window Schedule
Area Statement
Title Block Sheets
Structural Drawings
Foundation
Framing plans (floor / wall / roof)
Typical details / Cross section
Calculations
MEP Drawings
Electrical
Plumbing
HVAC
Before you place an order
Please contact me before placing an order so I can understand your requirements.
Send your sketch/plan/PDF (or reference images), Key dimensions (any measurements you have)


Escala de Projeto:
House
Especialidade de material:
Concreto
•
Madeira
Informe o freelancer sobre suas preferências ou preocupações em relação ao uso de ferramentas de IA na conclusão e/ou entrega de seu pedido.


