Ver categorias
Explorar
Fiverr Pro
Português
$
USD

Expert Floor planner and 3d Visualizer
Habilidades
Conheça meus serviços

Draftsman (CAD Operator)
Upwork • Período integral
Aug 2021 - Present • 5 yrs 1 mo


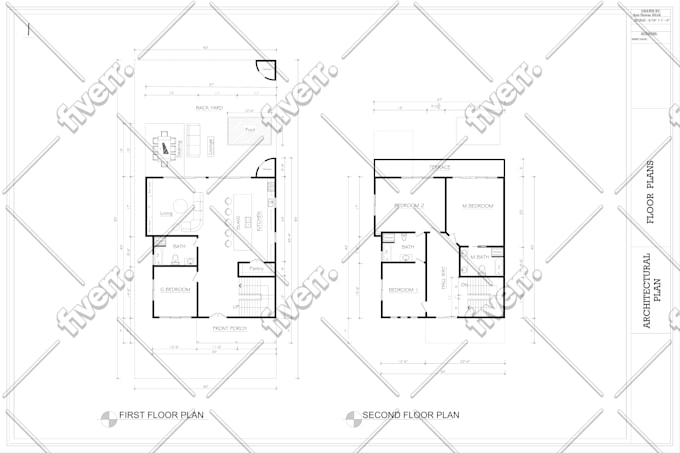
As a professional Draftsman and Visualizer, I specialize in transforming architectural concepts into accurate technical drawings and realistic visual presentations. I create detailed 2D plans, construction drawings, and 3D models that help architects, builders, and clients clearly understand project designs before construction begins. My work includes developing floor plans, elevations, sections, and detailed construction drawings using AutoCAD, as well as producing high-quality 3D models and visualizations using SketchUp and rendering tools. I ensure that all drawings follow proper architectural standards, dimensions, and construction details. I collaborate closely with architects, engineers, and clients to convert sketches, PDFs, and hand-drawn plans into professional CAD drawings and realistic 3D visualizations. My goal is to deliver clear, precise, and visually appealing designs that support efficient project planning and decision-making.
| (5) | ||
| (0) | ||
| (1) | ||
| (1) | ||
| (0) |
justinduwe410

Brasil
He was a DREAM to work with! If you need a professional who is quick, listens to the brief and can deliver what you need PLEASE WORK WITH HIM!

hughking354

Canadá
Resposta do freelancer
aldobrunorodi

Itália
jhayn17

Estados Unidos
Enjoyed working with Rab.
US$ 50
$
4 dias
Tempo
Resposta do freelancer
slaterzellers
Estados Unidos