Ver categorias
Explorar
Fiverr Pro
Português
$
USD

Level 2
Professional Architect, Expert 2D Floor Plan Architectural Permit Drawing
Habilidades
Conheça meus serviços
Quer trabalhar com remuneração por hora?
Diga a RASOOL BUKHSH o que você precisa.
US$ 10
/
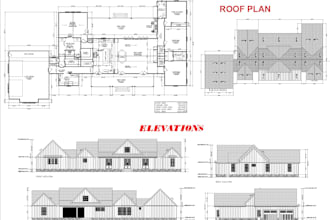
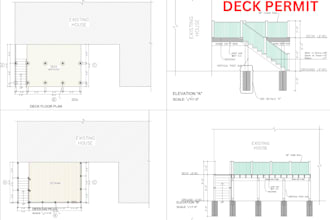
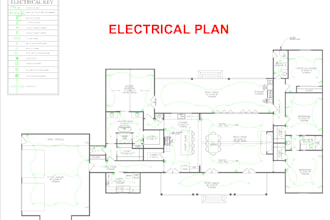
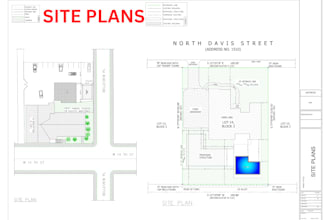
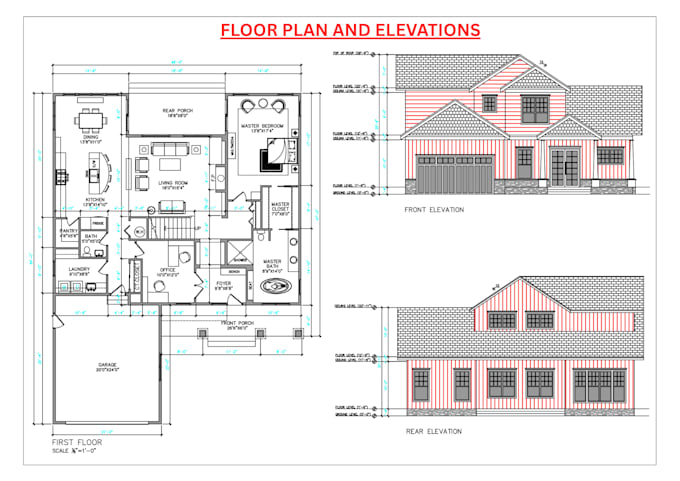
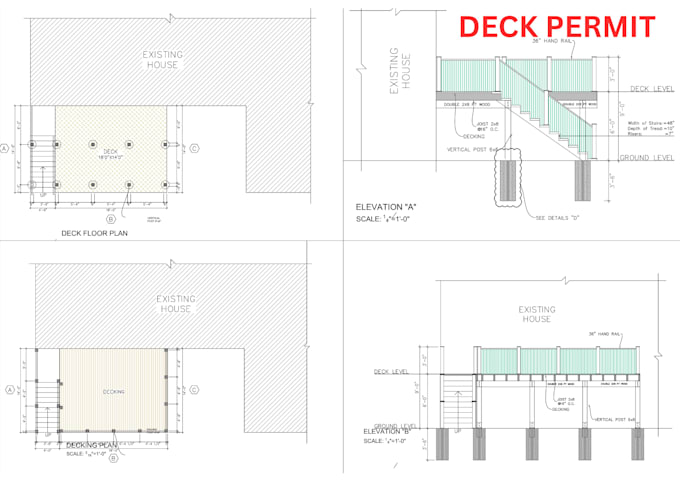
horaI will provide city permit ready blueprints, ADU plans and MEP drawings
RB DESIGN SOLUTION • Freelance
Dec 2017 - Present • 8 yrs 10 mos
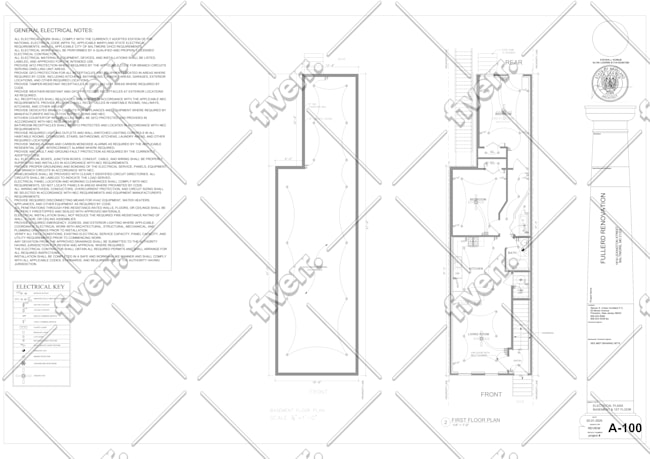
At RB Design Solution, we bring over 10 years of professional experience in AutoCAD drafting and design services. We specialize in architectural floor plans, city permit drawings, ADU plans, MEP drawings, framing plans, and detailed construction drawings. Our focus is on delivering accurate, code-compliant, and high-quality CAD drawings tailored to client requirements. We ensure clear communication, fast turnaround, and professional results for residential and commercial projects. Client satisfaction and precision are our top priorities.
| (40) | ||
| (5) | ||
| (1) | ||
| (1) | ||
| (2) |
jess2526

Honduras
The work did not meet my requirements. I provided clear instructions, but they were not followed correctly. The task itself was very simple, unfortunately, even after multiple corrections, the final result was still incorrect. 0/10.

barbie8ken

Estados Unidos
Pedido cancelado
I’m sorry to have to report this, but this vendor gave horrible service. He sent me a floorplan that wouldn’t even fit on my lot. And it was just a basic rectangle instead of using all areas of my lot as instructed. Then when I wanted to cancel he kept begging me to give him another chance. So I...
davidsutherlen
Estados Unidos
Outstanding and fast service. I highly recommend hiring Rasool for any building plans that you might have. Rasool is fast, precise, and flexible with modifications. Great job!

Resposta do freelancer
jeffreyfullard
Estados Unidos
I really liked the service as well as the quality of work. Easy to communicate with the freelancer. I will use this service again.
Resposta do freelancer
landshill

Reino Unido
CAD drawings completed to a very good standard and completed very quickly. Always responds to messages and amendment requests in good time. thanks for your help.
Resposta do freelancer