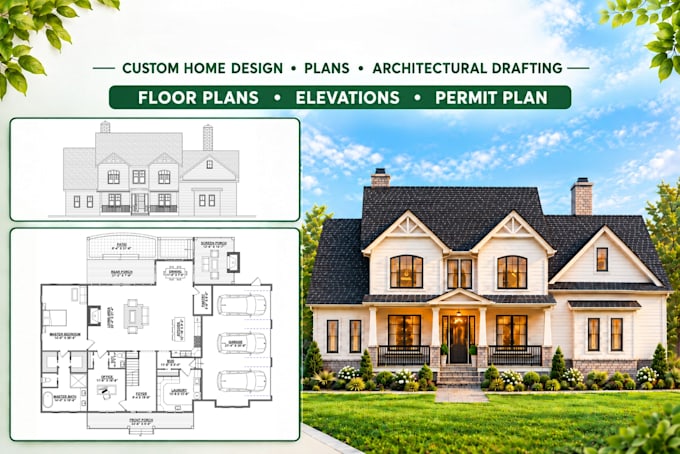
Professional Residential Floor Plans And Construction Drawings
Paquistão
Inglês
Algumas informações são exibidas no idioma inglês.
Sobre mim
Hi! I'm a Professional Architectural Draftsman specializing in Autodesk Revit and Residential Permit Plans. I create accurate, detailed, and professional drawing sets, including Cover Sheets, Floor Plans, Roof Plans, Elevations, 3D Views, Sections, Foundation Plans, Roof Framing, Wall Framing, Electrical Plans, and Plumbing Plans. I focus on quality, accuracy, clean presentation, and on-time delivery. Let's turn your ideas into professional construction drawings!... Saiba mais