Ver categorias
Explorar
Fiverr Pro
Português
$
USD


Tradução automática
Você está procurando por plantas de piso 3D realistas e visualização arquitetônica profissional para seu projeto? Você está no lugar certo.
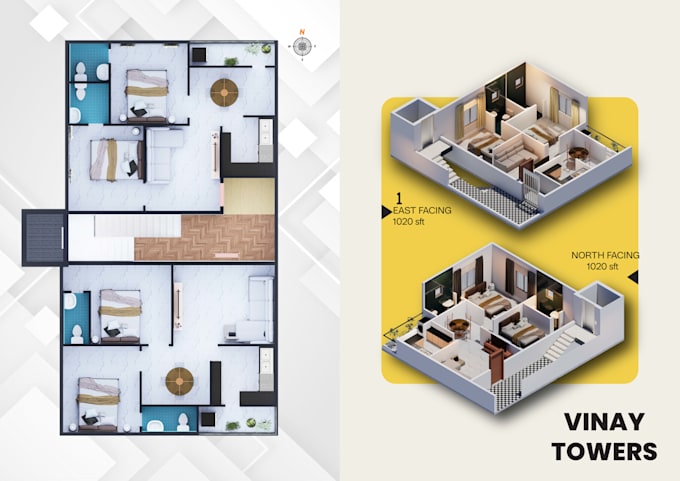
Vou criar plantas de piso 3D de alta qualidade usando Autodesk Revit, com layouts limpos, disposição realista de móveis, iluminação e visualização detalhada do interior para espaços residenciais.
O que você vai receber:
Plantas de piso 3D realistas
Modelagem profissional em Revit
Imagens renderizadas de alta qualidade
Visualização de móveis e interior
Entrega rápida
Comunicação profissional
Por que me escolher?
Designs limpos e modernos
Fluxo de trabalho detalhado
Preços acessíveis
Resposta rápida e revisões
Satisfação do cliente focada
Como começar:
1. Envie seu plano de piso 2D, esboço ou imagem de referência
2. Compartilhe dimensões ou detalhes do projeto, se disponíveis
3. Vou criar o modelo 3D e entregar renders de alta qualidade
Por favor, entre em contato comigo antes de fazer seu pedido para discutir suas necessidades e garantir os melhores resultados para seu projeto.
Obrigado!
A Fiverr não seleciona freelancers nesta categoria. Favor verificar os requisitos de qualificação com o freelancer antes de realizar o pedido, incluindo as preferências em relação ao uso de ferramentas de IA.
Architectural BIM Designer
Idiomas
Tradução automática