Ver categorias
Explorar
Fiverr Pro
Português
$
USD



Tradução automática
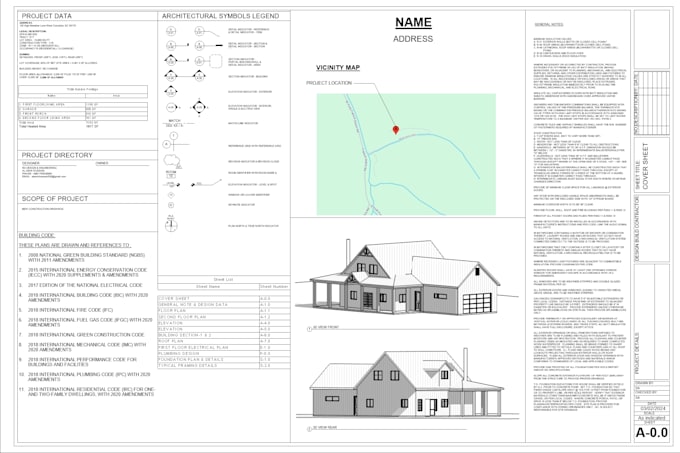
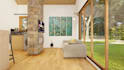
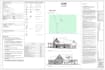
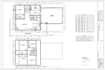
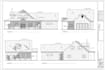
Bem-vindo ao meu serviço profissional de modelagem arquitetônica e Revit BIM!
Está procurando por desenhos arquitetônicos de alta qualidade, plantas em 3D ou um modelo Revit BIM preciso para suas licenças de construção e projetos? Você está no lugar certo!
Sou um especialista em BIM e arquitetura com ampla experiência em modelagem 3D no Revit, AutoCAD 2D/3D e elaboração de projetos arquitetônicos. Ajudo meus clientes a transformar seus conceitos em documentação profissional pronta para construção e visuais realistas.
️ Serviços que ofereço:
Formatos de entrega:
Por que trabalhar comigo?
IMPORTANTE antes de fazer seu pedido
A Fiverr não seleciona freelancers nesta categoria. Favor verificar os requisitos de qualificação com o freelancer antes de realizar o pedido, incluindo as preferências em relação ao uso de ferramentas de IA.
"Turn Your Space Ideas into Reality"
Idiomas
Tradução automática
Tradução automática
O que preciso para começar?
Você pode fornecer seus esboços, PDFs, desenhos ou, se não tiver nenhum, pode simplesmente explicar o plano com seus requisitos e eu moldarei suas ideias no Ravit
Quais arquivos eu forneço?
Posso fornecer os arquivos do ravit, arquivo de desenho do AutoCAD, PDF, bem como JPG.
Posso lidar com pedidos grandes?
Isso depende do pedido que você está solicitando.
Como você consegue transformar planta baixa 2D em 3D?
Usando Ravit
| (1) | ||
| (0) | ||
| (0) | ||
| (0) | ||
| (0) |

elite_pcblab

Nigéria
A very Nice developer
US$ 50
$
3 dias
Tempo
| (1) | ||
| (0) | ||
| (0) | ||
| (0) | ||
| (0) |
elite_pcblab
Nigéria
A very Nice developer
US$ 50
$
3 dias
Tempo