Ver categorias
Explorar
Fiverr Pro
Português
$
USD

I will create professional AutoCAD 2D drawings, floor plans,
Habilidades
Conheça meus serviços

draughtsman
Build DAD Build • Período integral
May 2018 - Present • 8 yrs 2 mos
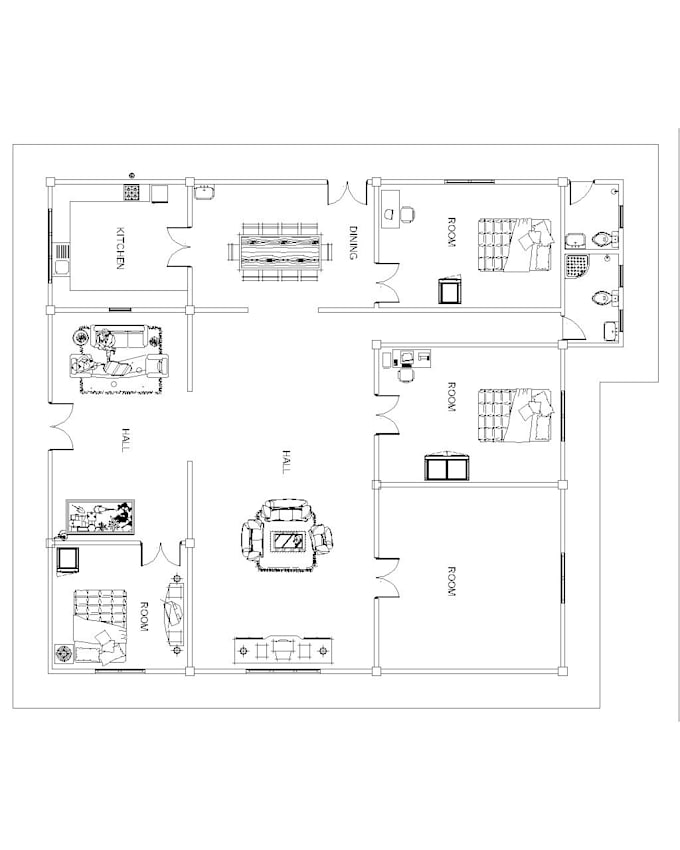
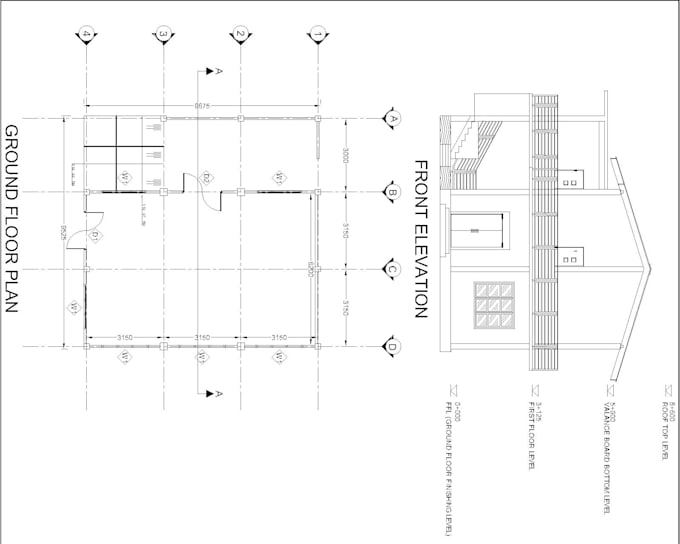
Hello! I am a professional Draughtsman with more than 10 years of experience in drafting, construction supervision, and technical drawing preparation. Currently, I work at the Department of Irrigation in Trincomalee, preparing accurate AutoCAD drawings for engineering and infrastructure projects. My Expertise: AutoCAD 2D Drafting Floor Plans & House Plans Architectural Drawings PDF/Sketch to AutoCAD Conversion Site Plans Technical Drawings Construction Documentation I am committed to delivering high-quality, accurate, and professional work with on-time delivery and excellent client satisfaction. Let's bring your project to life! 🚀 Jaffna Building Department February 2015 – August 2015 Supervised building-related construction and maintenance work. Assisted with site inspections and project monitoring. Coordinated with contractors and technical personnel. Ensured compliance with approved plans and regulations. Draughtsman Department of Irrigation May 2018 – Present Prepare detailed AutoCAD drawings and technical plans. Draft irrigation, civil engineering, and infrastructure projects. Create layouts, sections, elevations, and construction details. Coordinate with engineers and site staff to ensure drawing accuracy. Update and revise drawings according to project requirements.
