q
qamarshammash

Qamarshammash

@qamarshammash

Architect 3D artist autocaD

Paquistão
Inglês
Algumas informações são exibidas no idioma inglês.
Sobre mim
> Hello, I'm Qamar - Architect & AutoCAD Expert. I specialize in 2D Floor Plans including 40x60, 30x60, 12x12 small house plans, 3D Modeling, Exterior & Interior Design. I use AutoCAD, SketchUp, Lumion, V-Ray. I provide fast delivery, HD files (DWG, PDF, JPG) and 100% satisfaction. Let's build your dream house! ... Saiba mais

Habilidades

q
qamarshammash
Qamarshammash
offline • 
Tempo médio de resposta: 1 hora

Conheça meus serviços

Modelagem e renderização 3D
I will design 2d floor plan, house plan and 3d elevation
Modelagem e renderização 3D
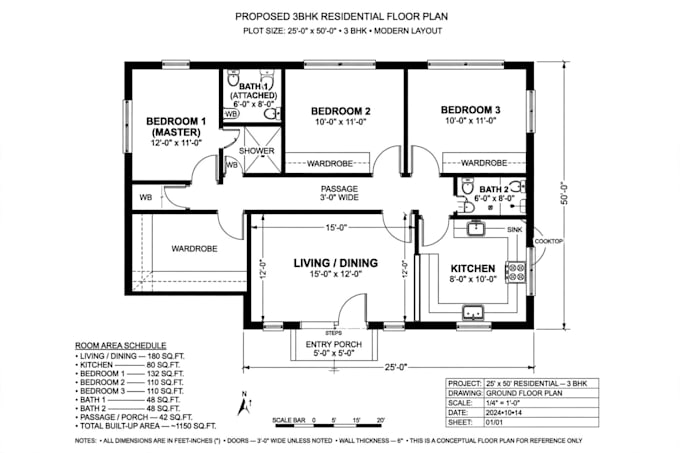
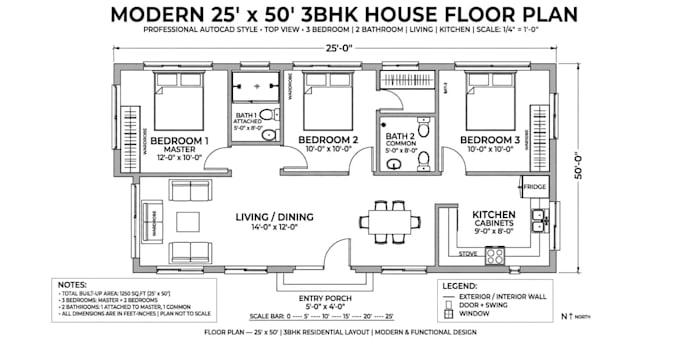
I will design modern 25x25 3bhk house floor plan in autocud 3d view

Portfólio

Experiência profissional

Freelance

Architect & AutocuD designer

Freelance • Freelance

Jan 2020 - Present • 6 yrs 9 mos

I am a professional Architect and AutoCAD Expert with 5+ years of experience. My expertise includes 40x60 house plans, 12x12 small house plans, 2D floor plans with furniture layout, 3D modeling and exterior/interior design. I use AutoCAD, SketchUp, Lumion and V-Ray. I provide high-quality work with fast delivery in DWG, PDF and JPG formats. I have completed 100+ projects for local and international clients with 100% satisfaction. Let's design your dream house together.