Ver categorias
Explorar
Fiverr Pro
Português
$
USD
Tradução automática
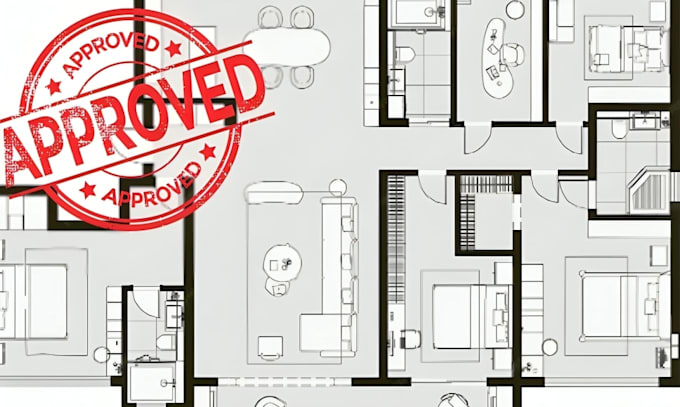
Preparar desenhos para uma licença de construção pode ser confuso quando você não sabe exatamente o que precisa ser mostrado.
Posso ajudar a criar um pacote de desenhos arquitetônicos claros e organizados, prontos para a licença, com base nas informações do seu projeto.
Dependendo do seu projeto, os desenhos podem incluir:
Plantas de piso
Elevações externas
Seções do edifício
Planos do terreno
Planos dimensionados
Layout de portas/janelas
Anotações e notas explicativas
Detalhes arquitetônicos
Folhas de desenhos para licença
Envie-me seus esboços, dimensões, planos existentes, fotos ou requisitos do projeto e eu os revisarei antes de começar.
Importante: pronto para licença significa preparado para submissão; a aprovação final depende da autoridade local e dos requisitos do projeto.
A Fiverr não seleciona freelancers nesta categoria. Favor verificar os requisitos de qualificação com o freelancer antes de realizar o pedido, incluindo as preferências em relação ao uso de ferramentas de IA.
Permit Approval
Idiomas
Tradução automática
